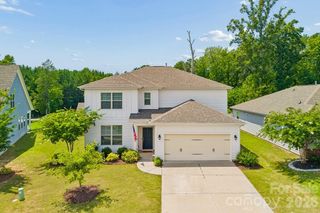
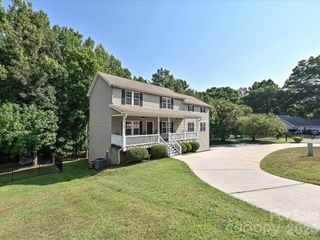
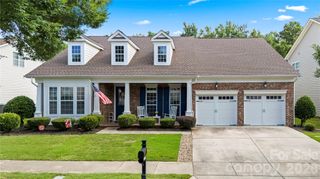
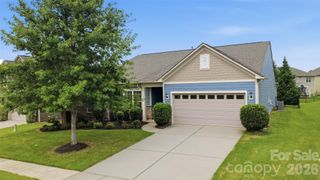
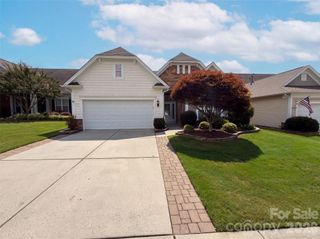
2010 Burton Point Court, Waxhaw, NC 28173
- 4 beds |
- 4 baths |
- 2,831 sqft
 Single-Family Home
  Built in 2019
  7,405sqft lot
 2 car garage
  $194/sqft
  Listed 1 month ago
Property Description
Welcome home to this 4-bedroom, 4-bath residence built in 2019 and located in the highly sought-after, amenity-rich MillBridge community. Designed with both comfort and style in mind, this home features an open and inviting floor plan with a guest suite and full bath on the main level, formal dining room accented with wainscoting, crown molding, and a spacious family room anchored by a cozy gas fireplace. The kitchen showcases granite countertops, stainless steel appliances, and abundant workspace, while durable LVP flooring adds both beauty and functionality. Upstairs, the oversized primary suite offers a private retreat complete with an extra-large walk-in closet and luxurious en-suite bath. A large loft provides flexible living space perfect for a media room, playroom, or home office. New carpet is being installed upstairs on June 2026, adding a fresh finishing touch. Additional upgrades include a whole-house water filtration system installed in 2025, fenced backyard (2020), and an epoxy-coated garage floor. Combining quality finishes, thoughtful design, and modern conveniences, this home is ready for its next owner. Community Features: Clubhouse, Fitness Center, Outdoor Pool, Playground, Recreation Area, Tennis Courts, Sport Courts, Game Courts, Walking Trails, Sidewalks, and Street Lights. MillBridge is known for its exceptional resort-style amenities, active lifestyle, and strong sense of community. Preferred lender closing cost credit $5,500
- Listing Status:
- Active
- Data Last Updated:
- August 10, 2026 at 10:18PM
- Listing Office:
- Coldwell Banker Realty : 803-326-1600
- MLS ID:
- 4395731

- Other Structures: Front PorchPatioCovered
- Parking: DrivewayAttached GarageGarage Door Opener
- Windows: Insulated Window(s)
- General: Site BuiltSlab
- Road/Access: ConcretePaved
- HOA Amenities: 609.0Semi-Annually
- Originating MLS: carolina
- County: Union
- Zoning: AL505-138-453
- Utilities: Cable Available
- Water: County Water
- Sewer: County Sewer
- Source: carolina
This listing courtesy of Coldwell Banker Realty
Monthly Payment
- Principal & Interest $
- Property Taxes $
- Home Insurance $
- VA Funding Fee $

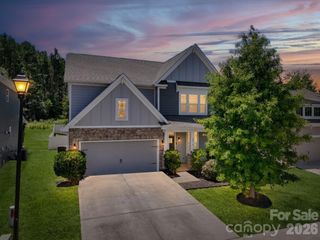
 New - 2 days ago