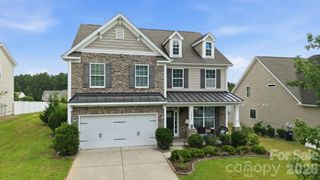
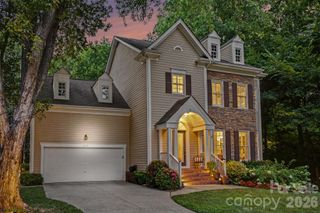
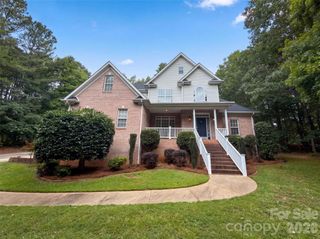
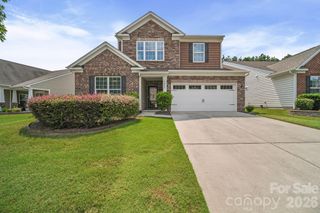
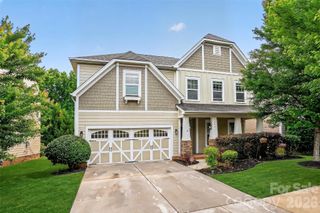
2016 NE Topaz River Road, Waxhaw, NC 28173
- 4 beds |
- 3 baths |
- 2,579 sqft
 Single-Family Home
  Built in 2026
  0.25acre lot
 2 car garage
  $229/sqft
  Listed 13 days ago
Property Description
The Mercer at Forest Creek offers the perfect blend of style and functionality. This open-concept design features a bright, beautifully appointed kitchen with crisp white cabinetry, elegant quartz countertops, abundant prep space, and a seamless flow into the gathering room — making it ideal for both everyday living and entertaining. The gathering room is anchored by a rustic full brick fireplace that adds warmth and charm. A first-floor guest suite provides comfort and privacy for visitors, while the mud room with drop zone and office space keeps everything organized and in its place. Out back, enjoy a private homesite with a covered lanai and patio — perfect for relaxing evenings outdoors. Upstairs, the owner’s suite is a true retreat with a cozy sitting room and spa-inspired bath featuring a large walk-in shower. Two additional bedrooms with walk-in closets, a spacious loft, and laundry room complete the second floor. This home truly checks every box and is ready for you Fall 2026. Buying new also means enjoying today's most desirable home designs, energy efficient construction, and the confidence of a builder backed warranty. Forest Creek will offer thoughtfully designed amenities including a pool, clubhouse, pickleball courts, and peaceful walking trails. Located minutes from the town of Waxhaw, you'll enjoy convenient access to shopping, dining, and top-rated schools while still coming home to a peaceful community setting.
- Listing Status:
- Active
- Data Last Updated:
- July 31, 2026 at 7:16PM
- Listing Office:
- Pulte Home Corporation : 704-343-1553
- MLS ID:
- 4405604

- Other Structures: PorchFront PorchRear PorchPatioCovered
- Parking: Attached GarageGarage Door OpenerGarage Faces Front
- Roofing: Architectural Shingle
- Windows: Insulated Window(s)
- General: Site BuiltSlab
- Road/Access: ConcretePaved
- HOA Amenities: 337.0Quarterly
- Originating MLS: carolina
- County: Union
- Zoning: Residential05117116
- Utilities: Cable AvailableFiber OpticsNatural GasWired Internet Available
- Water: County Water
- Sewer: County Sewer
- Source: carolina
This listing courtesy of Pulte Home Corporation
Monthly Payment
- Principal & Interest $
- Property Taxes $
- Home Insurance $
- VA Funding Fee $

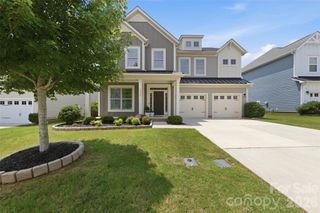
 New - 14 hours ago