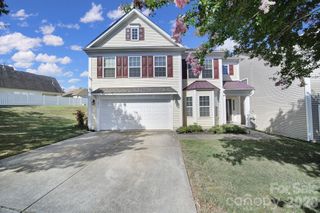
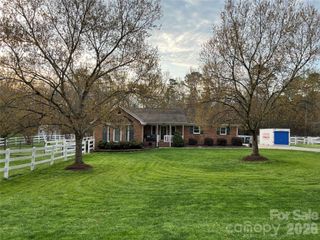
4286 Perth Road, Fort Mill, SC 29707
- 3 beds |
- 3 baths |
- 2,473 sqft
 Single-Family Home
  Built in 2014
  6,534sqft lot
 2 car garage
  $202/sqft
  Listed 1 day ago
Property Description
This beautifully maintained home is move-in ready and offers the convenience of main-level living with the added flexibility of a spacious upstairs loft, private bedroom, full bathroom, and additional storage space—perfect for guests, a home office, or a bonus living area. The open-concept floor plan is designed for both everyday living and entertaining, featuring pre-finished hardwood floors throughout most of the main level, a spacious living room with a gas fireplace, a private study, and a large kitchen with a center island, stainless steel appliances, and the refrigerator included. The main-level primary suite offers a walk-in closet and comfortable, convenient living. Recent updates include a new HVAC system installed in January 2026 and a newer water heater (2025). Step outside to enjoy the side patio or relax on the large screened porch overlooking the rear yard, creating wonderful spaces for outdoor entertaining. Lawn maintenance is included in the HOA, allowing you to enjoy a low-maintenance lifestyle in this exceptional home.
- Listing Status:
- Active
- Data Last Updated:
- July 31, 2026 at 6:18PM
- Listing Office:
- Carolinas Key Realty LLC : 704-390-4718
- MLS ID:
- 4408624

- Other Structures: Other - See RemarksScreenedPatio
- Parking: DrivewayParking Garage
- Roofing: Architectural Shingle
- Windows: Insulated Window(s)Window Treatments
- General: Site BuiltSlab
- Road/Access: ConcretePaved
- HOA Amenities: 250.0Quarterly
- Originating MLS: carolina
- County: Lancaster
- Zoning: PDD0013M-0A-316.00
- Utilities: Cable AvailableElectricity Connected
- Water: County Water
- Sewer: County Sewer
- Source: carolina
This listing courtesy of Carolinas Key Realty LLC
Monthly Payment
- Principal & Interest $
- Property Taxes $
- Home Insurance $
- VA Funding Fee $

 New - 13 hours ago