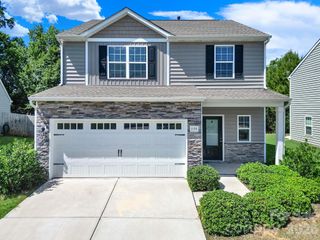
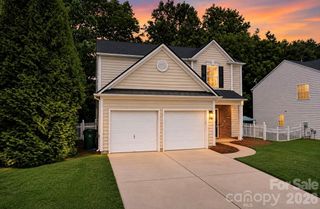
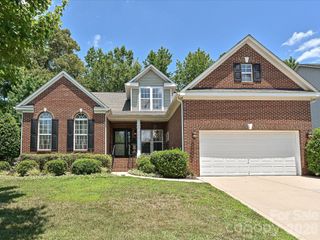
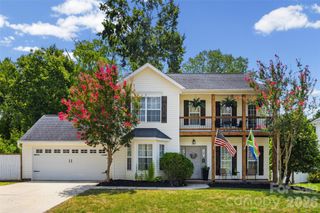
4041 Abbotsbury Drive, Fort Mill, SC 29707
- 4 beds |
- 3 baths |
- 2,030 sqft
 Single-Family Home
  Built in 2008
  4,356sqft lot
 2 car garage
  $209/sqft
  Listed 12 hours ago
Property Description
Welcome to 4041 Abbotsbury Drive, located in the highly sought-after Arlington community! This move-in-ready home features 4 bedrooms, 2.5 bathrooms, and a beautifully renovated primary bathroom, with all bedrooms conveniently located upstairs. Recent updates include fresh interior paint, new upstairs carpet, new downstairs flooring, a RainSoft water filtration system, new dishwasher, stove, washer and dryer (2024), new garbage disposal (2023), and a new garage door motor, springs, and system (2025). Step outside to a fully fenced backyard, offering the perfect space for pets, entertaining, or simply relaxing in your own private retreat. Ideally situated just minutes from Ballantyne, the new Costco, popular shopping and dining destinations, entertainment, and major highways, this home combines comfort with convenience. Residents of Arlington enjoy exceptional community amenities, including a pool, clubhouse, fitness center, and volleyball and basketball courts. Whether you're a first-time homebuyer or simply looking for a truly move-in-ready home, this one checks all the boxes!
- Listing Status:
- Active
- Data Last Updated:
- July 31, 2026 at 4:16PM
- Listing Office:
- Real Broker, LLC : 855-450-0442
- MLS ID:
- 4406236

- Style: Transitional
- Other Structures: Front PorchPatioCovered
- Parking: DrivewayAttached GarageGarage Door OpenerGarage Faces Front
- Roofing: Architectural Shingle
- General: Site BuiltSlab
- Road/Access: ConcretePaved
- HOA Amenities: 84.0Monthly
- Originating MLS: carolina
- County: Lancaster
- Zoning: PDD0005P-0B-026.00
- Utilities: Electricity ConnectedNatural Gas
- Water: County Water
- Sewer: County Sewer
- Source: carolina
This listing courtesy of Real Broker, LLC
Monthly Payment
- Principal & Interest $
- Property Taxes $
- Home Insurance $
- VA Funding Fee $

 New - 12 hours ago