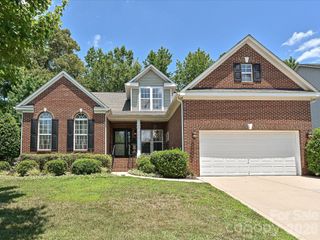
102 Nims Spring Drive, Fort Mill, SC 29715
- 4 beds |
- 3 baths |
- 2,023 sqft
 Single-Family Home
  Built in 1998
  0.39acre lot
 2 car garage
  $252/sqft
  Listed 13 hours ago
Property Description
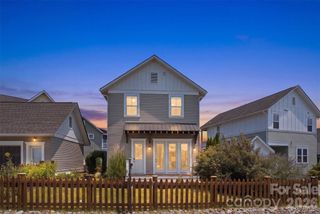
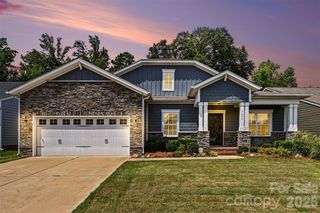
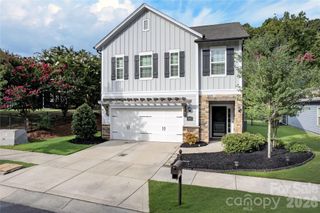
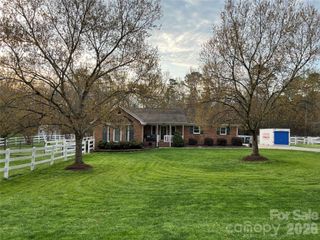
Welcome home to this beautifully updated 4-bedroom, 2.5-bath gem nestled in a charming, well-established neighborhood with highly sought-after schools. Built in 1998 and offering just under 2,000 square feet, this home perfectly combines modern updates with warmth and character. Inside, you’ll find a stylishly renovated kitchen and updated bathrooms, creating a move-in-ready space that’s both functional and inviting. All four bedrooms are conveniently located upstairs, providing a private retreat while the main level is ideal for gathering with family and friends. Step outside and discover the true showstopper—a spacious backyard designed for making memories. Spend summer days cooling off in the saltwater pool, gather around the fire pit on cool evenings, or watch the kids enjoy the tree swing and zip line. Garden enthusiasts will fall in love with the impressive garden, where you can harvest fresh cucumbers, tomatoes, strawberries, and more right from your own backyard. Whether you’re hosting weekend cookouts, enjoying peaceful mornings by the pool, or simply relaxing in this cozy home, you’ll appreciate the lifestyle this property offers. With its inviting spaces, incredible outdoor amenities, and unbeatable location in a desirable neighborhood, this is a home you’ll be proud to call your own.
- Listing Status:
- Active
- Data Last Updated:
- July 31, 2026 at 6:18PM
- Listing Office:
- Keller Williams Connected : 803-835-2300
- MLS ID:
- 4406817

- General: Above Ground Hot Tub / SpaFire PitShed(s)
- Style: Traditional
- Other Structures: BalconyFront PorchDeckCovered
- Parking: DrivewayAttached GarageGarage Door OpenerGarage Faces Front
- Roofing: Architectural Shingle
- Windows: Insulated Window(s)
- General: Site BuiltSlab
- Road/Access: Concrete
- HOA Amenities: 438.0Annually
- Originating MLS: carolina
- County: York
- Zoning: RES.0201701035
- Fencing: Back YardFenced
- Water: City
- Sewer: Public Sewer
- Source: carolina
This listing courtesy of Keller Williams Connected
Monthly Payment
- Principal & Interest $
- Property Taxes $
- Home Insurance $
- VA Funding Fee $

 New - 13 hours ago