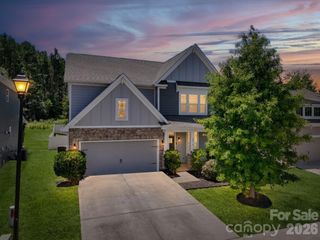
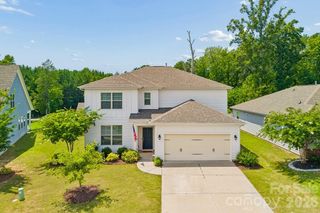
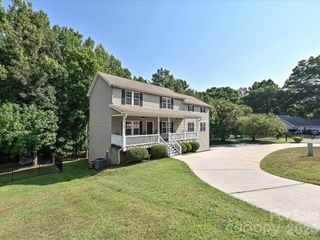
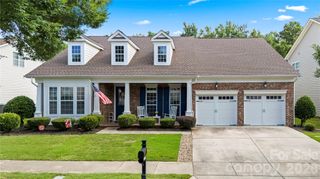
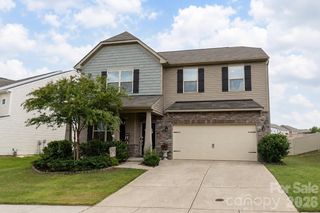
2656 Southern Trace Drive, Waxhaw, NC 28173
- 4 beds |
- 3 baths |
- 2,754 sqft
 Single-Family Home
  Built in 2013
  6,534sqft lot
 2 car garage
  $214/sqft
  Listed 23 days ago
Property Description
MOTIVATED SELLER —bring us an offer! Beautifully maintained 4-bedroom home in the sought-after Lawson community. The open floor plan features a spacious great room, dining area, breakfast nook, and a gourmet kitchen with granite countertops, stainless steel appliances, a large island, and ample cabinet space. Upstairs, you'll find a spacious primary suite, a versatile loft, and generously sized secondary bedrooms, offering plenty of room for family, guests, or a home office. Step outside to enjoy the private backyard with a pergola, perfect for relaxing or entertaining. Additional highlights include a built-in kegerator, making it easy to serve draft beer while hosting family and friends. Residents of Lawson enjoy resort-style amenities, including pools, tennis courts, walking trails, playgrounds, and a clubhouse. Conveniently located near historic downtown Waxhaw, shopping, dining, and Cuthbertson schools, this home blends comfort, style, and exceptional community amenities.
- Listing Status:
- Active
- Data Last Updated:
- August 10, 2026 at 8:18PM
- Listing Office:
- Keller Williams Ballantyne Area : 704-887-6600
- MLS ID:
- 4399759

- Style: Transitional
- Other Structures: Front PorchPatio
- Parking: DrivewayAttached GarageGarage Faces Front
- Roofing: Architectural Shingle
- Windows: Insulated Window(s)
- General: Site BuiltSlab
- Road/Access: ConcretePaved
- HOA Amenities: 254.32Quarterly
- Originating MLS: carolina
- County: Union
- Zoning: AJ506-108-880
- Fencing: Fenced
- Water: City
- Sewer: Public Sewer
- Source: carolina
This listing courtesy of Keller Williams Ballantyne Area
Monthly Payment
- Principal & Interest $
- Property Taxes $
- Home Insurance $
- VA Funding Fee $

 New - 1 day ago