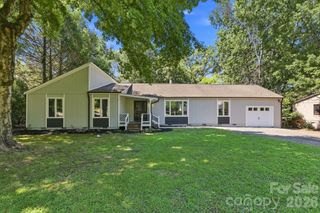
402 Abercairn Way, Waxhaw, NC 28173
- 5 beds |
- 3 baths |
- 2,410 sqft
 Single-Family Home
  Built in 2003
  7,841sqft lot
 2 car garage
  $284/sqft
  Listed 1 month ago
Property Description
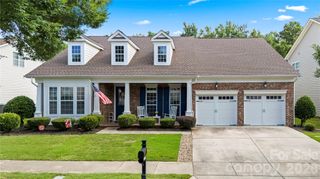
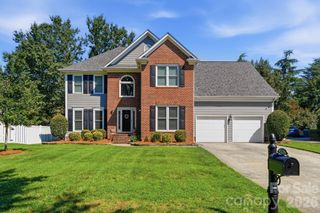
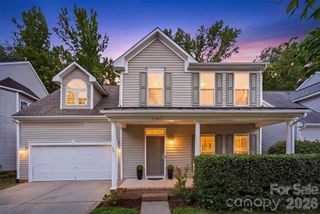
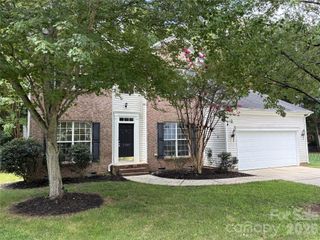
Quietly offered within one of South Charlotte's most established communities, this thoughtfully maintained Hunter Oaks home presents a rare opportunity to enter a neighborhood where inventory remains exceptionally limited and surrounding values continue to strengthen. Set beneath a mature tree canopy along walkable streets with sidewalks, neighborhood amenities, and a genuine sense of community, the home reflects an increasingly uncommon quality: restraint. Rather than chasing trends, it has been carefully cared for and thoughtfully lived in, creating interiors that feel warm, balanced, and enduring. Natural light moves comfortably through the living spaces, where hardwood floors, generous proportions, and an intuitive floor plan support everyday life with quiet confidence. Each space connects naturally to the next, allowing the home to read as a single composition rather than a series of individual rooms. Outside, mature landscaping and a custom fire pit gathering area extend that same sense of ease, creating spaces equally suited to conversation, friends, or an unhurried evening outdoors. Positioned within the Marvin school district and surrounded by homes often trading substantially higher, this offering represents one of the more compelling opportunities to establish a foothold within Hunter Oaks.
- Listing Status:
- Active
- Data Last Updated:
- August 10, 2026 at 6:16PM
- Listing Office:
- COMPASS : 704-234-7880
- MLS ID:
- 4401794

- General: Fire Pit
- Style: ContemporaryTransitional
- Other Structures: Front PorchDeckRear PorchCovered
- Parking: DrivewayAttached Garage
- Roofing: Architectural Shingle
- Windows: Insulated Window(s)
- General: Site BuiltCrawl Space
- Road/Access: ConcretePaved
- HOA Amenities: 1000.0Annually
- Originating MLS: carolina
- County: Union
- Zoning: AG906-201-975
- View: Year Round
- Fencing: Back YardFenced
- Utilities: Natural Gas
- Water: City
- Sewer: Public Sewer
- Source: carolina
This listing courtesy of COMPASS
Monthly Payment
- Principal & Interest $
- Property Taxes $
- Home Insurance $
- VA Funding Fee $

 New - 2 days ago