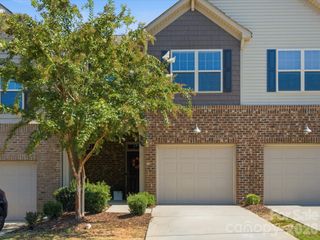
406 Blythe Townhome Lane, Waxhaw, NC 28173
- 3 beds |
- 3 baths |
- 1,818 sqft
 Town Home
 Built in 2026
 2,178sqft lot
 1 car garage
 $220/sqft
 Listed 1 month ago
Property Description
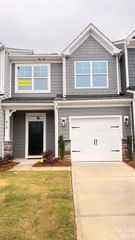
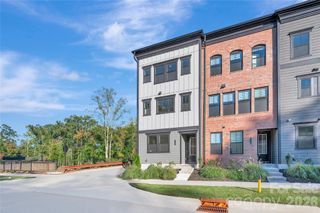
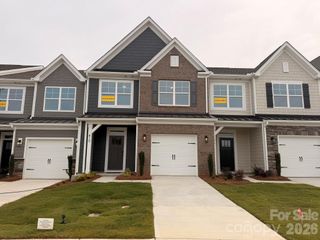
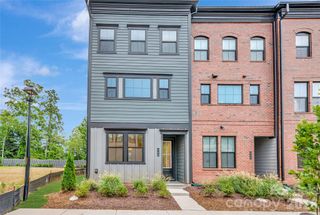
New townhomes in the heart of Waxhaw! This Ashland plan has 3 bedrooms, 2.5 baths, and more than 1,800 square feet of living space. Enter through the foyer with tray ceiling and Craftsman-style trim to an open kitchen, dining area, and family room that walks out to a covered porch. The kitchen features 42-inch gray Shaker-style cabinets, Mykonos quartz counters, a spacious island, picket tile backsplash, matte black finishes, and stainless Frigidaire Gallery appliances, including a gas range. Enhanced Vinyl Plank flooring flows throughout the main living areas, and composite stair treads with metal balusters lead upstairs to the loft, bedrooms, baths, and laundry room. The primary bath features a tiled shower with semi-frameless matte black door, dual-sink vanity with white quartz counters, and coordinating matte black fixtures. Additional features include a built-in drop zone, smart home package, and 1-car garage. Walking distance to shops, eateries, and other conveniences in the heart of Waxhaw. Visit today!
- Listing Status:
- Active
- Data Last Updated:
- November 12, 2026 at 2:17AM
- Listing Office:
- Eastwood Homes : 704-399-4663
- MLS ID:
- 4430827

- Other Structures: Front PorchRear PorchCovered
- Parking: DrivewayAttached GarageGarage Door OpenerGarage Faces Front
- Roofing: Architectural ShingleMetal
- Windows: Insulated Window(s)
- General: Site BuiltSlab
- Road/Access: ConcretePaved
- HOA Amenities: 200.0Monthly
- Originating MLS: carolina
- County: Union
- Zoning: CITY06141705
- Water: City
- Sewer: Public Sewer
- Source: carolina
This listing courtesy of Eastwood Homes
Monthly Payment
- Principal & Interest $
- Property Taxes $
- Home Insurance $
- VA Funding Fee $

 New - 3 days ago