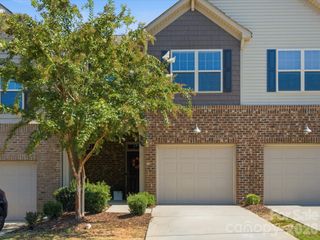
414 Blythe Townhome Lane, Waxhaw, NC 28173
- 3 beds |
- 3 baths |
- 1,814 sqft
 Town Home
 Built in 2026
 2,178sqft lot
 1 car garage
 $217/sqft
 Listed 7 days ago
Property Description
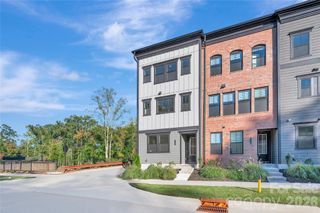
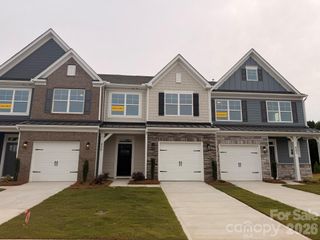
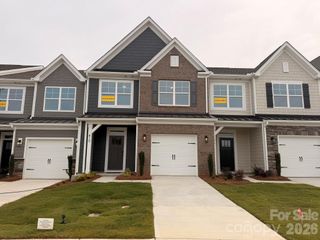
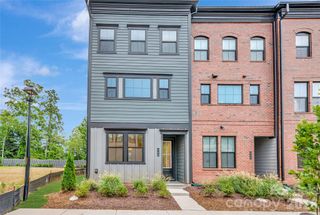
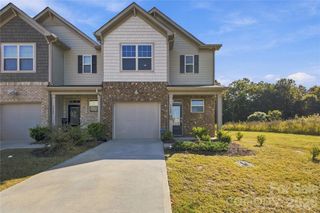
New townhomes ready for you in the heart of Waxhaw! This Ashland plan offers 3 bedrooms, 2.5 baths, and more than 1,800 square feet of living space. Enter through the foyer with tray ceiling and Craftsman-style trim to a convenient built-in drop zone and bright, open kitchen, dining area, and family room. The kitchen features white Shaker-style cabinetry, Crystal White quartz countertops, a spacious island, Bianco Carrara tile backsplash, under-cabinet lighting, and stainless steel appliances including a gas range. EVP flooring flows throughout the main living areas. Upstairs, you’ll find a spacious loft, all three bedrooms, two full baths, and the laundry room. The primary bath features a tiled shower with semi-frameless door, dual-sink vanity, and white quartz countertops. Additional highlights include matte black finishes, metal stair balusters, smart home features, a 1-car garage, and a 10' x 10' rear patio. Walking distance to shops, eateries, and other conveniences. Visit today!
- Listing Status:
- Active
- Data Last Updated:
- November 12, 2026 at 1:15AM
- Listing Office:
- Eastwood Homes : 704-399-4663
- MLS ID:
- 4414951

- Other Structures: Front PorchPatio
- Parking: DrivewayAttached GarageGarage Door OpenerGarage Faces Front
- Roofing: Architectural ShingleMetal
- Windows: Insulated Window(s)
- General: Site BuiltSlab
- Road/Access: ConcretePaved
- HOA Amenities: 200.0Monthly
- Originating MLS: carolina
- County: Union
- Zoning: CITY06141707
- Water: City
- Sewer: Public Sewer
- Source: carolina
This listing courtesy of Eastwood Homes
Monthly Payment
- Principal & Interest $
- Property Taxes $
- Home Insurance $
- VA Funding Fee $

 New - 3 days ago