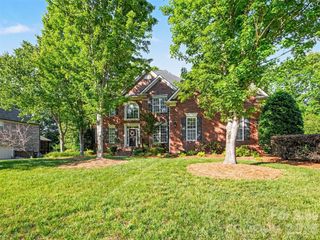
5017 Hedgebrook Lane, Waxhaw, NC 28173
- 4 beds |
- 3 baths |
- 3,331 sqft
 Single-Family Home
  Built in 2008
  0.3acre lot
 2 car garage
  $218/sqft
  Listed 7 days ago
Property Description
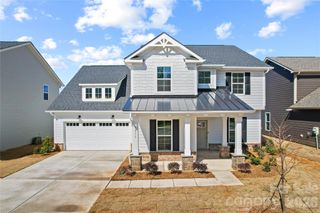
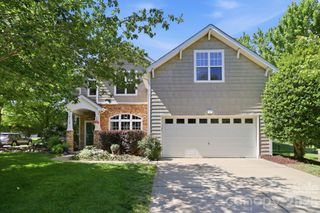
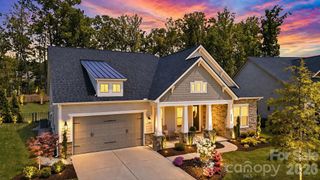
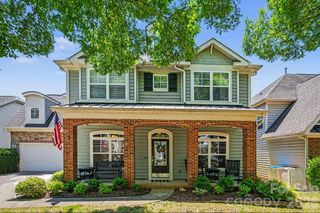
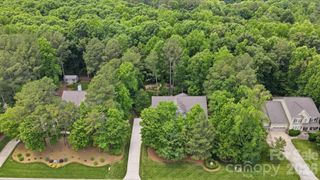
Tucked on one of the prettiest lots in the neighborhood, this beautifully updated home offers the perfect blend of comfort, charm, and everyday functionality. From the moment you arrive, you’ll love the peaceful setting with a wooded backyard, tranquil creek views, and a pocket park directly across the street. Inside, the light-filled floorplan features spacious living areas, an inviting dining room, and an updated kitchen designed for both daily living and entertaining. Upstairs, the oversized bonus room creates the perfect flex space for a playroom, media room, or second living area. Thoughtful updates throughout include a newer roof (2022), fresh exterior paint (2025), recently replaced hot water heater, updated marble bathroom countertops, and LVP flooring upstairs with no carpet anywhere in the home. Beautiful stonework accents in both the front and backyard add to the home’s charm and curb appeal. Relax on the rear patio and enjoy the private natural setting that makes this home truly special. All in award-winning Cuthbertson schools and highly desired Millbridge with pools, pickleball courts, walking trails, fitness center, and so much more.
- Listing Status:
- Active
- Data Last Updated:
- May 26, 2026 at 3:17PM
- Listing Office:
- Keller Williams Ballantyne Area : 704-887-6600
- MLS ID:
- 4383451

- General: Fire Pit
- Style: Traditional
- Other Structures: Front PorchPatioCovered
- Parking: DrivewayAttached GarageGarage Faces Front
- Roofing: Architectural Shingle
- General: Site BuiltSlab
- Road/Access: ConcretePaved
- HOA Amenities: 609.0Semi-Annually
- Originating MLS: carolina
- County: Union
- Zoning: AL506-192-470
- Fencing: Back YardFencedFull
- Water: City
- Sewer: Public Sewer
- Source: carolina
- Exclusions: All floating shelves except the officeSimply safe security system to include camera doorbellChandelier light fixture in foyer (will replace light fixture)
This listing courtesy of Keller Williams Ballantyne Area
Monthly Payment
- Principal & Interest $
- Property Taxes $
- Home Insurance $
- VA Funding Fee $

 New - 10 hours ago