507 Yucatan Drive, Waxhaw, NC 28173
- 4 beds |
- 4 baths |
- 3,203 sqft
 Single-Family Home
  Built in 2022
  0.61acre lot
 2 car garage
  $229/sqft
  Listed 2 months ago
Property Description
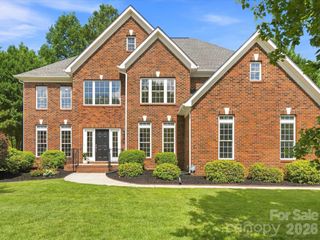
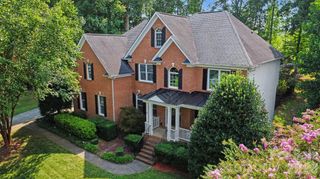
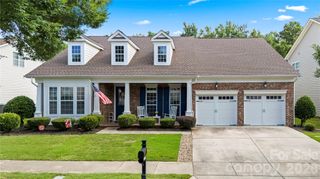
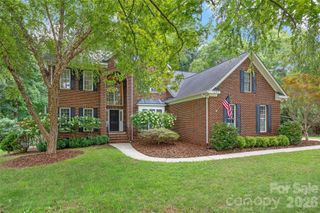
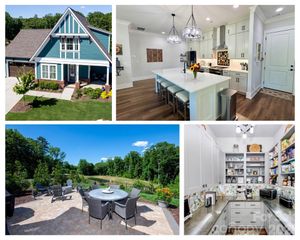
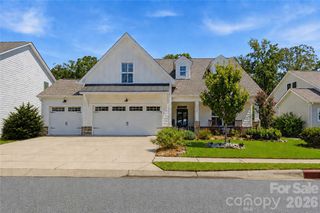
Beautiful recently built ranch style home located on a spacious .61 acre lot in the popular town of Waxhaw. Great floor plan features over 3,200 square feet of sophisticated living space, thoughtfully spread out across one and a half levels. The main level includes a spacious open-concept living area, two generously sized secondary bedrooms, each with an individual full bath, a dedicated dining room with a tray ceiling and decorative wall moldings, and a private office with French doors. Also on the main is the primary bedroom featuring a tray ceiling, a luxurious quartz tile bathroom with separate vanities, a custom walk-in closet with direct access to the laundry room, and an abundance of windows which fill the space with natural light. Located on the second level is a convenient loft which features built-in cabinets and quartz tops. The loft also includes a secondary bedroom, a full bath, and a closet, perfect for guests. This home also allows for outdoor living with a comfortable screened-in porch, paver patio, fire pit, and an expansive backyard. As a part of Wrenn Creek, you'll enjoy community amenities, including sidewalks, walking trails, a cabana, and a neighborhood pool. All under ten minutes to downtown Waxhaw. Don't miss out on this move-in-ready home in a highly sought-after location!
- Listing Status:
- Active
- Data Last Updated:
- August 10, 2026 at 11:18PM
- Listing Office:
- COMPASS : 704-234-7880
- MLS ID:
- 4333551

- General: Fire Pit
- Style: Transitional
- Other Structures: Front PorchRear PorchScreenedPatioCovered
- Parking: DrivewayAttached GarageGarage Faces Front
- Roofing: Architectural Shingle
- General: Site BuiltSlab
- Road/Access: ConcretePaved
- HOA Amenities: 250.0Quarterly
- Originating MLS: carolina
- County: Union
- Zoning: Res06-054-722
- Utilities: Natural Gas
- Water: County Water
- Sewer: County Sewer
- Source: carolina
This listing courtesy of COMPASS
Monthly Payment
- Principal & Interest $
- Property Taxes $
- Home Insurance $
- VA Funding Fee $

 New - 2 days ago