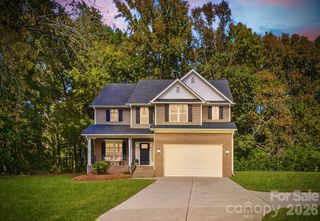
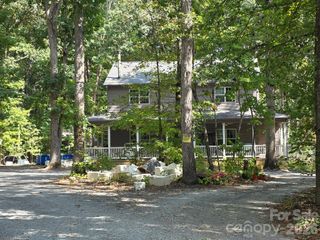
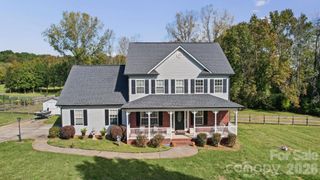
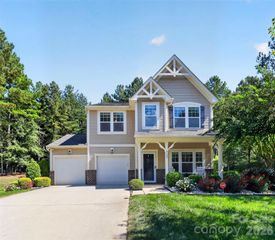
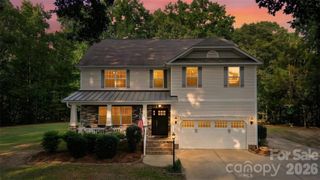
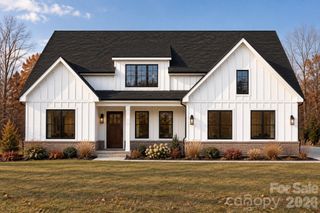
5108 Tom Starnes Road, Waxhaw, NC 28173
- 4 beds |
- 3 baths |
- 2,738 sqft
 Single-Family Home
 Built in 2021
 0.92acre lot
 2 car garage
 $210/sqft
 Listed 3 days ago
Property Description
Built in 2021, this 2,738 sq ft, 4-bedroom Waxhaw, NC home sits on .92 acres with a tranquil pond view, a screened porch, and abundant storage. This one-owner home by Pinnacle Homes USA welcomes you on the main floor with a bright and wide entry foyer with 2 coat closets, a formal dining room, and continues to an open living room. The spacious kitchen has an oversized island, neutral granite countertops, ample white cabinets, gray subway tile, and stainless steel appliances, including a high-end Miele dishwasher, to make cooking a delight. A separate breakfast nook gives the family another large space to dine and gather. The 2-car attached garage opens to a broad hallway and drop zone leading to an incredibly roomy pantry next to the kitchen. Upstairs, the primary suite offers two oversized closets, a garden tub, and a glass-door shower in the ensuite bath. Three more generous bedrooms complete the upstairs. The laundry room at the top of the stairs includes built-in cabinets for easier storage. The screened porch, completed in 2022, overlooks a peaceful pond at the end of your sizable lot. Outdoor fun is minutes away at Cane Creek Park for fishing, paddling, and trails. Quaint downtown Waxhaw provides plenty of dining and shopping options. Matthews, Monroe, and Lancaster, SC are close by for easy commuting. Schedule your showing today! **Seller offering $10,000 in credit with an acceptable offer for a rate buydown or closing costs!**
- Listing Status:
- Active
- Data Last Updated:
- November 10, 2026 at 12:16AM
- Listing Office:
- Helen Adams Realty : 704-341-0279
- MLS ID:
- 4439542

- Other Structures: Front PorchRear PorchScreened
- Parking: Attached Garage
- Roofing: Composition
- General: Site BuiltSlab
- Road/Access: ConcreteGravelPaved
- HOA Amenities: 600.0Annually
- Originating MLS: carolina
- County: Union
- Zoning: 11-Residential05-020-007
- Water: Well
- Sewer: Septic Installed
- Source: carolina
This listing courtesy of Helen Adams Realty
Monthly Payment
- Principal & Interest $
- Property Taxes $
- Home Insurance $
- VA Funding Fee $