8122 Mossy Rock Road, Waxhaw, NC 28173
- 4 beds |
- 3 baths |
- 2,557 sqft
 Single-Family Home
 Built in 2016
 1.38acre lot
 2 car garage
 $225/sqft
 Listed 1 month ago
Property Description
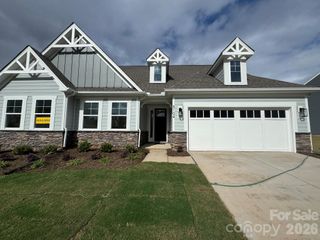
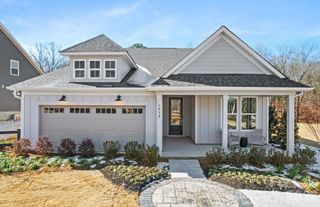
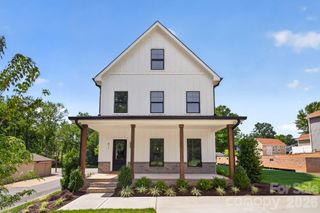
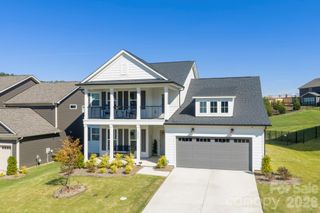
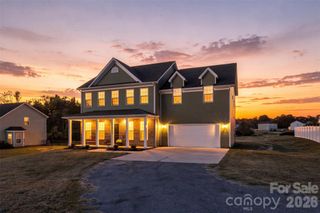
Finding a newer home with acreage and privacy can be hard to come by! Built approximately 10 years ago and set on 1.38 acres in Waxhaw, this well-maintained 4-bedroom, 2.5-bath home offers the space, flexibility, and outdoor living that can be hard to find. The thoughtfully designed floor plan features generously sized rooms, inviting living spaces, and the flexibility today’s lifestyle demands.Inside, the home is exceptionally clean and move-in ready, with numerous upgrades including engineered hardwood flooring throughout much of the main living area, updated lighting, crown molding, and more. The spacious kitchen and family room create a comfortable hub for everyday living and entertaining, while additional flex space on the second floor offers versatility for a home office, playroom, or hobby space.Step outside and enjoy the beauty and privacy of the property, where established landscaping and mature trees create a peaceful backdrop. A portion of the backyard has been thoughtfully cleared, opening up additional usable space while preserving the sense of privacy that makes this setting so special. The expansive paved patio provides an inviting outdoor retreat—perfect for grilling, relaxing, or gathering with family and friends.Enjoy the tranquility and privacy of acreage while still having access to shopping, restaurants, and everyday amenities throughout the area. Be sure to review the complete list of updates and improvements, along with our guide to nearby shops and restaurants and information about the benefits of private well and septic systems. With its newer construction, generous acreage, and move-in-ready condition, this Waxhaw home offers a combination of features worth discovering. ******A little more breathing room in your first year of homeownership! Ask about a potential 1-0 temporary interest rate buydown financing option for this home. Qualified buyers may be able to enjoy a reduced mortgage payment during the first 12 months before payments return to the standard loan terms beginning in year two. Financing options are subject to lender approval, program eligibility, and applicable terms.*****
- Listing Status:
- Active
- Data Last Updated:
- November 10, 2026 at 1:18AM
- Listing Office:
- COMPASS : 704-234-7880
- MLS ID:
- 4430192

- General: In-Ground Irrigation
- Style: Traditional
- Other Structures: Front PorchPatio
- Parking: DrivewayAttached GarageGarage Faces Front
- Roofing: Architectural Shingle
- Windows: Window Treatments
- General: Site BuiltSlab
- Road/Access: ConcretePaved
- HOA Amenities: 550.0Annually
- Originating MLS: carolina
- County: Union
- Zoning: R-4005-099-039
- Water: Well
- Sewer: Septic Installed
- Source: carolina
- Exclusions: Security Cameras
This listing courtesy of COMPASS
Monthly Payment
- Principal & Interest $
- Property Taxes $
- Home Insurance $
- VA Funding Fee $

 New - 3 days ago