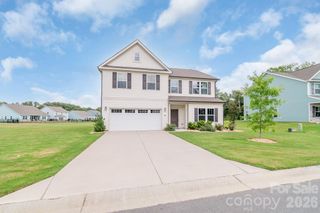
5300 Camilla Lane, Waxhaw, NC 28173
- 3 beds |
- 2 baths |
- 2,484 sqft
 Single-Family Home
  Built in 1998
  1.11acre lot
 2 car garage
  $252/sqft
  Listed 7 days ago
Property Description
Over 1 ACRE... NO HOA... RANCH + BONUS ROOM Up... CUL-DE-SAC... TOP SCHOOLS!!! Gracious Southern Charm Abounds in This Beautifully Maintained, Custom Home. Gorgeous Mature Landscaping with MAJESTIC OAK TREES... Enjoy the Beauty and Serenity of the Rocking Chair Front Porch Overlooking a Quiet Cul de Sac. Hardwood Floors and Tile Throughout This One Level Home! Entry Hall Opens to Large Dining Room with Crown Molding and Plantation Shutters... Family Room With Soaring Ceiling, Elegant Moldings and Gas Fireplace Opens to Lovely Custom Sunroom Featuring Outstanding Views of The Picturesque Backyard with Access to the Rear Patio... Well Appointed, Gourmet Kitchen is a Chef's Delight! White Cabinetry... Granite Countertops... Custom Tile Backsplash... Stainless Appliances... Large, Casual Dining Area Overlooking the Private Backyard. Spacious Primary Suite with Custom Shutters, Tray Ceiling, and Walk-In Closet. Large Primary Bath With Dual Sinks... Custom Cabinets With Rollout Shelving and Storage Galore... Granite Countertops with Custom Tile Surround... Private Water Closet... Walk-In Shower! Laundry Room With Utility Sink and Storage Cabinets... Two Additional Bedrooms With Plantation Shutters for Light and Privacy Control... Full Bath With Tub/Shower... Custom Vanity With Cabinet Storage... Granite Countertop... Marble Backsplash. Hardwood Staircase Leads To Bonus Room Over Garage With Window and Skylights, Providing Wonderful Flex Space for Exercise Room/Art Studio/Office/Playroom, Etc! Attached, 2-Car, Side Load Garage With Storage Areas and Separate Entry Door to Driveway and Yard. There are TWO CHARMING OUTBUILDINGS... Both Wired With Electricity and with A/C Wall Unit! This Gorgeous, Unique Estate with NO HOA DUES is Truly A RARE FIND!!!
- Listing Status:
- Active
- Data Last Updated:
- July 31, 2026 at 3:18PM
- Listing Office:
- Howard Hanna Allen Tate Charlotte South : 704-541-6200
- MLS ID:
- 4406404

- General: StorageOther - See RemarksWorkshopOther - See Remarks
- Style: Cape CodTransitional
- Other Structures: Front PorchPatioCovered
- Parking: Attached GarageGarage Faces Side
- Roofing: Architectural Shingle
- Windows: Insulated Window(s)
- General: Site BuiltCrawl Space
- Road/Access: ConcretePaved
- Originating MLS: carolina
- County: Union
- Zoning: AF806-054-192
- Water: Well
- Sewer: Septic Installed
- Source: carolina
This listing courtesy of Howard Hanna Allen Tate Charlotte South
Monthly Payment
- Principal & Interest $
- Property Taxes $
- Home Insurance $
- VA Funding Fee $

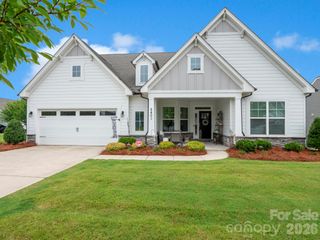
 New - 10 hours ago