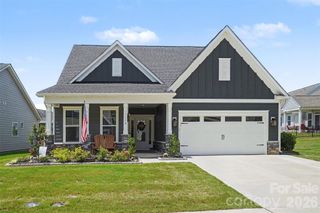
5305 Radcliffe Drive, Waxhaw, NC 28173
- 4 beds |
- 4 baths |
- 3,182 sqft
 Single-Family Home
  Built in 2009
  0.47acre lot
 3 car garage
  $217/sqft
  Listed 2 months ago
Property Description
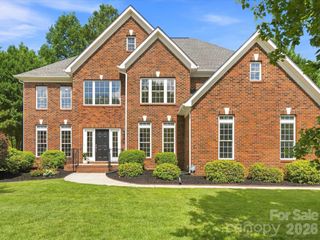
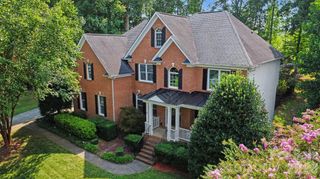
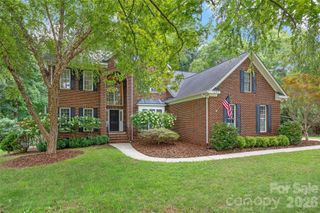
Beautiful 4 bedroom/3.5 bathroom home with primary bedroom on main floor in desirable Briarcrest community in Waxhaw. Upon entering this home, you are greeted by a large covered front porch that leads you in to a two-story foyer. There is a spacious formal dining room as well as a private office with a farmhouse style door. The primary bedroom is large and offers and updated primary bathroom with jetted shower, dual vanities, freestanding tub, LED mirrors w/defrost, and one side has Bluetooth capability for sound. Both walk-in closet are custom with storage and a shoe system on one side. The living room is very spacious and has a dual-sided gas fireplace that leads to the kitchen/breakfast area. The kitchen has lots of cabinets and counterspace, an island, stainless steel appliances, dual range, custom marble backsplash, quartz countertops and large walk in pantry. Upstairs offers a spacious loft, an ensuite with large walk in closet and another two bedrooms that share a shower but have their own vanities. Lots of storage include both a two-car and one-car garage. Exterior recently painted and most of interior as well. Beautiful LVP floors. The lot is almost a half acre with convenient access to the community amenities which include an outdoor pool, clubhouse, basketball court, tennis & pickleball courts, playground, picnic area, walking trail and dog park. Desirable Cuthbertson schools. No city taxes. Hurry, you don't want to miss this one.
- Listing Status:
- Active
- Data Last Updated:
- August 10, 2026 at 11:18PM
- Listing Office:
- NorthGroup Real Estate LLC : 704-412-2804
- MLS ID:
- 4382149

- General: In-Ground Irrigation
- Other Structures: Front PorchPatio
- Parking: Attached Garage
- Roofing: Architectural Shingle
- General: Site BuiltSlab
- Road/Access: ConcretePaved
- HOA Amenities: 385.0Quarterly
- Originating MLS: carolina
- County: Union
- Zoning: AF806-054-305
- Utilities: Cable AvailableFiber OpticsNatural Gas
- Water: County Water
- Sewer: County Sewer
- Source: carolina
- Exclusions: Wine refrigerator and kitchen refrigeratorVivint camerassmoke & carbon monoxide detectors
This listing courtesy of NorthGroup Real Estate LLC
Monthly Payment
- Principal & Interest $
- Property Taxes $
- Home Insurance $
- VA Funding Fee $

 New - 2 days ago