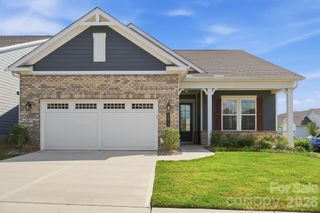
6419 Saddlewood Drive, Waxhaw, NC 28173
- 3 beds |
- 3 baths |
- 1,847 sqft
 Single-Family Home
 Built in 1981
 1.53acre lot
 —— car garage
 $323/sqft
 Listed 12 days ago
Property Description
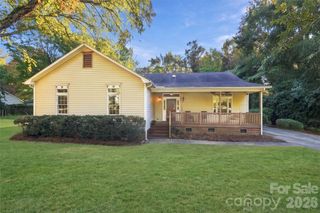
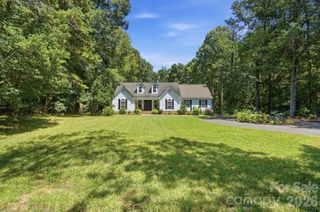
Welcome to this retreat within only minutes from downtown Waxhaw. This amazing property checks all your must haves, an outdoor pool with a waterfall, 1.53 acres of enjoyable land, NO HOA community, in a cul-de-sac, 440 sq ft covered porch, 2 masters (master down and up), three full modern bathrooms and more to be discovered. Enter into an almost brand new home with an open layout centered by the stunning electric fireplace and kitchen island with granite counter tops. On the first floor you will find a full master room and separate room with its own separate full bathroom along with the laundry closet on the hallway. Step up on the second level into a flex space which could be used as an office, work out area, play room, you name it.. and the biggest master room of the entire house with an amply finished walk-in closet, and spa bathroom with a stand alone bath. To top it all, step outside to relax on the 18' by 32' and 6' deep fenced pool enjoying the peaceful sounds of the waterfall and sit on the covered porch to enjoy the privacy this patio offers. Major updates completed in 2023 include the roof, electrical system, plumbing, HVAC, windows, flooring, and bathrooms. The hallway bathroom was remodeled in 2026. The front lawn also features an irrigation system for added convenience. This unique home has been redesigned with the most up to date finishes waiting for you to call it home. With extensive renovations, contemporary finishes, generous outdoor space, and a location just minutes from downtown Waxhaw, this home offers a unique opportunity to enjoy modern living with room to spread out.
- Listing Status:
- Active
- Data Last Updated:
- November 9, 2026 at 11:16PM
- Listing Office:
- Great Homes of the Carolina LLC : 704-615-1469
- MLS ID:
- 4437874

- General: In-Ground IrrigationStorage Unit (Off Site)
- Style: Arts and Crafts
- Other Structures: PorchRear PorchCovered
- Parking: Driveway
- Roofing: Architectural Shingle
- General: Site BuiltSlab
- Road/Access: GravelPaved
- Originating MLS: carolina
- County: Union
- Zoning: AJ106-084-086
- Water: Well
- Sewer: Septic Installed
- Source: carolina
This listing courtesy of Great Homes of the Carolina LLC
Monthly Payment
- Principal & Interest $
- Property Taxes $
- Home Insurance $
- VA Funding Fee $

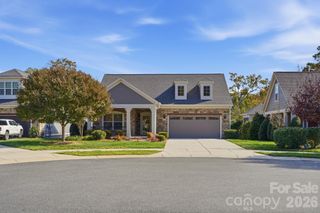
 New - 3 days ago