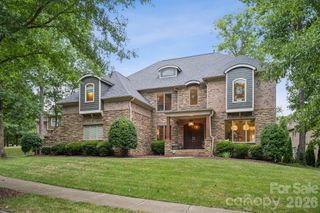
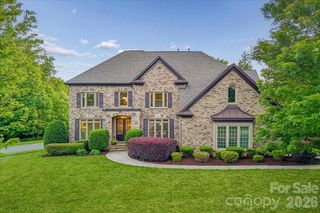
701 Copper Tree Lane, Waxhaw, NC 28173
- 4 beds |
- 4 baths |
- 4,574 sqft
 Single-Family Home
  Built in 2015
  0.93acre lot
 3 car garage
  $312/sqft
  Listed 11 days ago
Property Description
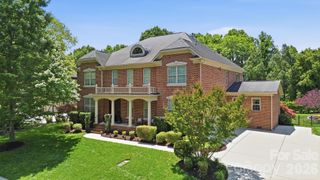
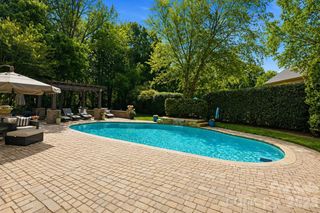
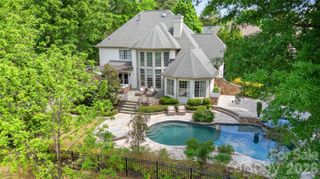
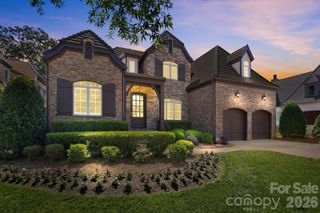
An exceptional luxury retreat in the sought-after boutique neighborhood of McKinley Forest, where expansive homesites, limited traffic, and an unparalleled lifestyle create one of the area’s most desirable settings. Perfectly positioned on an almost acre homesite with direct pond and fountain views, this resort-inspired property showcases a saltwater pool and spa with tanning ledge and diving rock, firepit patio, mature trees, and breathtaking park-like surroundings designed for elevated outdoor living, while thoughtfully designed landscape lighting creates a warm and inviting ambiance at dusk. Inside, refined interiors blend sophistication and comfort. The stunning two-story great room is anchored by dual stacked stone fireplaces and framed by dramatic architectural windows that flood the space with natural light. A multi-paneled sliding door seamlessly opens to the covered rear porch and spectacular backyard retreat, creating effortless indoor-outdoor living ideal for entertaining and everyday enjoyment. The expansive great room offers beautifully defined family and dining spaces with soaring ceilings, abundant natural light, and seamless flow throughout the main living areas. The chef’s kitchen is beautifully appointed with abundant cabinetry, upgraded appliances, granite countertops, stylish backsplash, and pot filler. The professionally designed main-level primary suite is a serene sanctuary featuring double tray ceilings, crown moldings, designer lighting, abundant natural light, spa-inspired bath, and dual custom closets with built-ins and organization systems. Additional highlights include an elegant extended foyer with extensive millwork, designer lighting, a statement staircase, a beautifully designed study with grasscloth wallpaper and custom moldings, versatile flex space, and a large multi-purpose mudroom with laundry space, room for an additional refrigerator, and exceptional storage functionality. The upstairs is equally impressive, featuring a spacious loft with a built-in tech center, generously sized secondary bedrooms, and an oversized bonus room with surround sound, perfect for gaming, movie nights, and entertaining. Custom organization systems throughout the closets and pantry add both luxury and everyday functionality. Located moments from parks, athletic fields, shopping, dining, and top-rated Weddington schools, this exceptional property offers a rare blend of luxury, comfort, and resort-inspired living in one of the most coveted communities.
- Listing Status:
- Active
- Data Last Updated:
- May 26, 2026 at 6:16PM
- Listing Office:
- Berkshire Hathaway HomeServices Carolinas Realty : 704-542-1100
- MLS ID:
- 4378056

- General: In-Ground Hot Tub / SpaIn-Ground Irrigation
- Style: Transitional
- Other Structures: Front PorchRear PorchCovered
- Parking: Attached GarageGarage Faces Side
- Roofing: Architectural Shingle
- Windows: Insulated Window(s)Window Treatments
- General: Site BuiltCrawl Space
- Road/Access: ConcretePaved
- HOA Amenities: 500.0Quarterly
- Originating MLS: carolina
- County: Union
- Zoning: AF806-072-321
- Fencing: Back Yard
- Utilities: Cable AvailableFiber OpticsNatural GasUnderground UtilitiesWired Internet Available
- Water: County Water
- Sewer: County Sewer
- Source: carolina
- Exclusions: 2 Acrylic shelves in the primary bedroom
This listing courtesy of Berkshire Hathaway HomeServices Carolinas Realty
Monthly Payment
- Principal & Interest $
- Property Taxes $
- Home Insurance $
- VA Funding Fee $