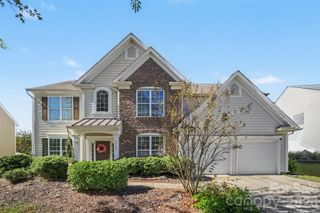
8101 Prescot Glen Parkway, Waxhaw, NC 28173
- 4 beds |
- 4 baths |
- 3,438 sqft
 Single-Family Home
 Built in 2006
 0.25acre lot
 2 car garage
 $188/sqft
 Listed 20 days ago
Property Description
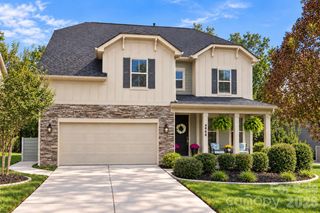
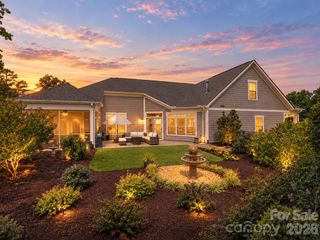
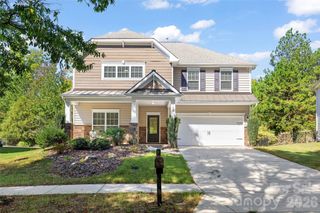
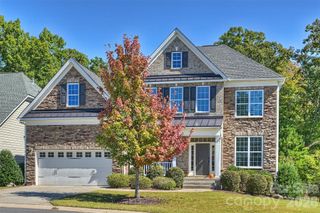
Charleston-style charm in one of Waxhaw's most inviting settings! This beautiful all-brick home features double front porches, a side-load garage and fenced corner lot overlooking Prescot's picturesque green space. Inside, hardwood floors, detailed moldings, a dedicated home office, formal dining room and spacious family room with gas fireplace create a warm, timeless feel. The kitchen features rich cabinetry, granite countertops and stainless steel appliances. Upstairs, brand-new carpet leads to generously sized bedrooms-all with walk-in closets-plus a huge bonus room offering incredible flex space. The expansive primary suite features a large walk-in closet and en suite bath with dual sinks, garden tub and separate shower. Enjoy Prescot's community pool, clubhouse and walking trails connecting to the Carolina Thread Trail. Just minutes from charming downtown Waxhaw and zoned for sought-after Cuthbertson schools! New carpet, fresh paint throughout! Roof 2024, 1st floor HVAC 2024
- Listing Status:
- Active
- Data Last Updated:
- October 23, 2026 at 12:17AM
- Listing Office:
- NextHome Paramount : 704-315-7590
- MLS ID:
- 4429946

- Other Structures: Front PorchPatio
- Parking: DrivewayAttached GarageGarage Door OpenerGarage Faces Side
- Roofing: Architectural Shingle
- Windows: Insulated Window(s)
- General: Site BuiltSlab
- Road/Access: ConcretePaved
- HOA Amenities: 120.0Monthly
- Originating MLS: carolina
- County: Union
- Zoning: AJ506-165-208
- Fencing: Back Yard
- Utilities: Electricity ConnectedNatural Gas
- Water: City
- Sewer: Public Sewer
- Source: carolina
This listing courtesy of NextHome Paramount
Monthly Payment
- Principal & Interest $
- Property Taxes $
- Home Insurance $
- VA Funding Fee $

 New - 1 day ago