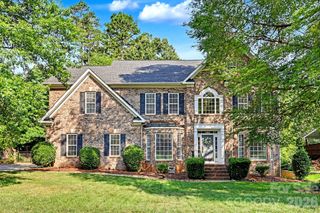
852 Yucatan Drive, Waxhaw, NC 28173
- 6 beds |
- 5 baths |
- 3,523 sqft
 Single-Family Home
  Built in 2022
  0.57acre lot
 3 car garage
  $218/sqft
  Listed 2 months ago
Property Description
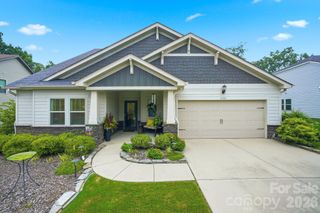
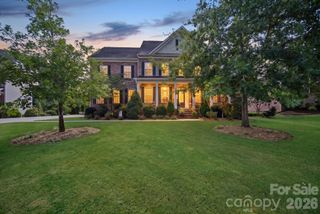
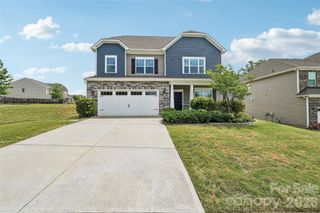
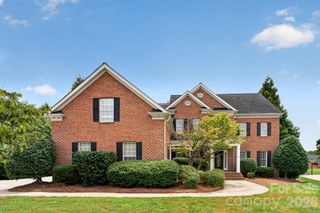
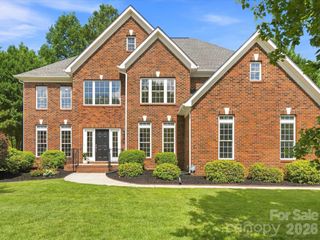
This gorgeous home has been meticulously maintained & waiting for you! Covered rocking chair front porch welcomes you. Dining room with tons of natural light with a butler's pantry featuring wine fridge & walk in pantry with custom built-ins. White kitchen has everything you need from an oversized island, farmhouse sink, gas cooktop, pot filler, pull outs in cabinets, soft close cabinets/drawers, pot drawers & more! Great room w/gas log fireplace is spacious and open to kitchen/breakfast. Tucked privately on the main floor is a guest bedroom with a nearby full bath, creating the perfect setup for visitors or a home office. Off the garage entry, you’ll find a convenient drop zone with built-in bench storage designed for everyday organization and a half bath. Upstairs, the spacious primary suite serves as a relaxing retreat with room for a sitting area, while the luxurious bath features dual vanities, a soaking tub, a separate shower, and an oversized walk-in closet w/built-is. The second floor also includes three additional bedrooms (sharing a jack-n-jill bath), a large loft ideal for a media room or playroom, and a centrally located laundry room with sink, window & cabinetry. Moving to the third floor you’ll discover another private bedroom and full bath ideal for teen suite, bonus room, office or flex space. Step outside to enjoy the screened porch overlooking the expansive patio and fire pit area, creating the ultimate outdoor entertaining space with this huge corner lot. The sunsets here are stunning! Too many upgrades to list: tankless water heater, 3 car garage, upgraded carpet and pad throughout the home, spindle staircase & more!
- Listing Status:
- Active
- Data Last Updated:
- August 10, 2026 at 9:17PM
- Listing Office:
- Real Broker, LLC : 855-450-0442
- MLS ID:
- 4381721

- General: Fire Pit
- Other Structures: Front PorchScreenedPatioCovered
- Parking: DrivewayAttached Garage
- Roofing: Composition
- General: Site BuiltSlab
- Road/Access: ConcretePaved
- HOA Amenities: 300.0Quarterly
- Originating MLS: carolina
- County: Union
- Zoning: RES06-054-765
- Utilities: Electricity ConnectedNatural Gas
- Water: County Water
- Sewer: County Sewer
- Source: carolina
This listing courtesy of Real Broker, LLC
Monthly Payment
- Principal & Interest $
- Property Taxes $
- Home Insurance $
- VA Funding Fee $

 New - 2 days ago