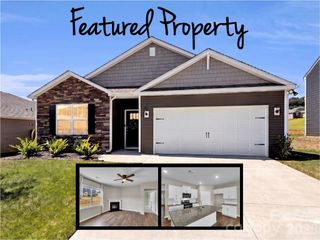
26 Grimball Drive, Waynesville, NC 28786
- 3 beds |
- 3 baths |
- 2,128 sqft
 Single-Family Home
  Built in 1956
  0.61acre lot
 —— car garage
  $206/sqft
  Listed 26 days ago
Property Description
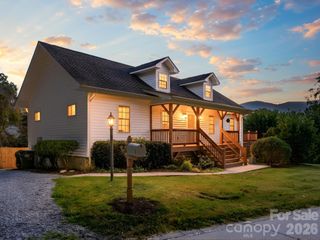
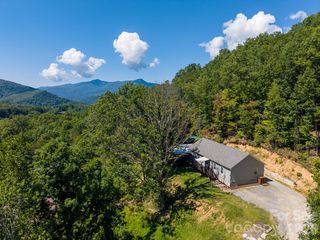
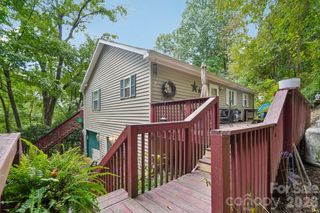
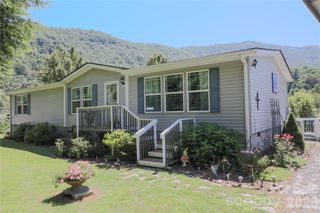
Come fall in love with this beautifully renovated home situated on a desirable street in downtown Waynesville. The heart of the home is a spacious central living area featuring a cozy fireplace and a wall of windows showcasing scenic mountain views. This inviting space connects two comfortable wings of the home. The recently renovated eat-in kitchen is designed for gathering with friends and family and features a stylish tile backsplash, granite countertops, corner sink with views in 2 directions, shiplap range hood, and stainless-steel appliances. The main level offers two bedrooms and a full bathroom, providing convenient one-level living. The lower level includes a private ensuite bedroom, half bathroom, family room with pellet stove, and laundry/utility room. Recent improvements include fresh interior and exterior paint, new laminate wood flooring in the living and kitchen areas, updated plumbing and electrical, a Rheem heat pump on the main level, mini-splits serving the lower level, a new back deck, new entry doors, and several replacement windows. Best of all, you're just a short stroll or bike ride from Main Street and Hazelwood Avenue, where you'll find local restaurants, shops, and the charm that makes downtown Waynesville so special.
- Listing Status:
- Active
- Data Last Updated:
- September 23, 2026 at 6:18PM
- Listing Office:
- Nexus Realty LLC : 828-585-2188
- MLS ID:
- 4417619

- Style: Other
- Other Structures: DeckPatio
- Parking: Driveway
- Roofing: Fiberglass
- Windows: Insulated Window(s)
- General: Site BuiltBasement
- Road/Access: ConcreteGravelPaved
- Originating MLS: carolina
- County: Haywood
- Zoning: H-ND8605-94-3250
- View: Mountain(s)Year Round
- Restrictions: Per city zoning requirements
- Utilities: Cable ConnectedElectricity ConnectedPropaneSatellite Internet Available
- Water: City
- Sewer: Public Sewer
- Source: carolina
This listing courtesy of Nexus Realty LLC
Monthly Payment
- Principal & Interest $
- Property Taxes $
- Home Insurance $
- VA Funding Fee $