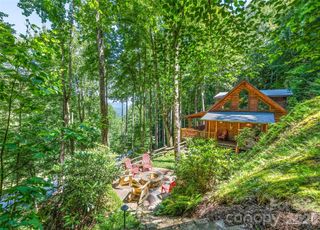
2906 Jonathan Creek Road, Waynesville, NC 28785
- 3 beds |
- 2 baths |
- 1,818 sqft
 Single-Family Home
  Built in 1955
  1acre lot
 2 car garage
  $351/sqft
  Listed 5 days ago
Property Description
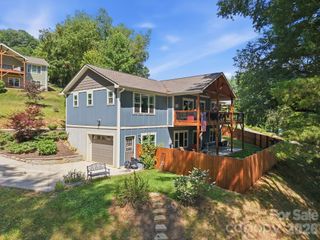
Mid-century modernized brick ranch. This home has upgraded metal roof, solar electric system, central heating/cooling,thermopane windows, plumbing, engineered floors and tile baths. The home has an open floor plan. The living room has a brick fireplace and opens to a modern center isle kitchen and dining area. The kitchen has modern appliances and quartz countertops. Adjacent to the dining area is a spacious den or office and utility room. From the living room a wide hallway leads to 2 large guest bedrooms and tile bath. The primary bedroom is Ensuite with a huge dual vanity bathroom. Outside has a large concrete patiofor entertaining with 3 cabanas , a new a hottub and grilling area. The concrete sidewalk leads to a huge garage/workshop and storage building. Both buildings are insulated and electric services. The yard has been landscaped and designed for large RV storage with 2 metal storage units. The entrance to the property wraps around the home for easy RV entry and storage. The grounds have gardens and fruit trees and easy access to the area attractions and shops
- Listing Status:
- Active
- Data Last Updated:
- August 11, 2026 at 3:17PM
- Listing Office:
- RE/MAX Executive : 828-564-9393
- MLS ID:
- 4411855

- General: Above Ground Hot Tub / SpaFire PitStorageOther - See RemarksAuto ShopOutbuildingShed(s)
- Style: Ranch
- Other Structures: Front PorchDeckCovered
- Parking: Circular Driveway
- Roofing: Metal
- Windows: Insulated Window(s)
- General: Site BuiltCrawl Space
- Road/Access: GravelPaved
- Originating MLS: carolina
- County: Haywood
- Zoning: 8608-43-6946
- Fencing: Back YardFenced
- Utilities: Cable AvailableElectricity ConnectedSatellite Internet AvailableOther - See Remarks
- Water: City
- Sewer: Septic Installed
- Source: carolina
This listing courtesy of RE/MAX Executive
Monthly Payment
- Principal & Interest $
- Property Taxes $
- Home Insurance $
- VA Funding Fee $