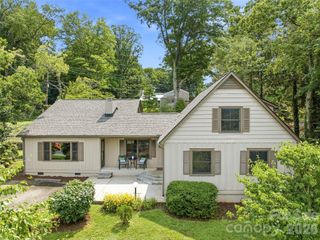
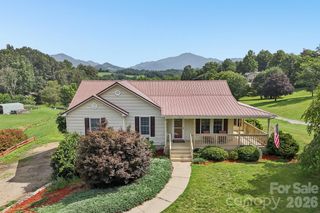
34 Aster Ridge Drive, Waynesville, NC 28786
- 3 beds |
- 3 baths |
- 2,125 sqft
 Single-Family Home
  Built in 2023
  0.59acre lot
 1 car garage
  $261/sqft
  Listed 1 month ago
Property Description
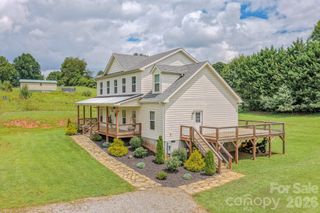
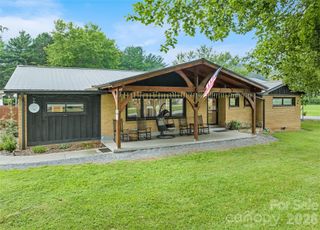
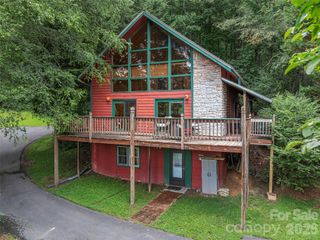
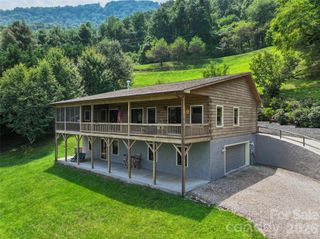
Designed for both comfort and entertaining, the home features an open, light-filled floor plan with soaring ceilings, quality finishes, and handcrafted details, including a stunning live-edge wood bar top. The spacious kitchen is the heart of the home, complete with a large island, abundant workspace, and seamless flow into the living and dining areas. The main-level primary suite is a private retreat with a spa-inspired bath featuring a freestanding soaking tub, beautifully tiled walk-in shower, and generous space to unwind. Guests will appreciate their own private accommodations, while an additional den offers flexible living space for a home office, media room, or hobbies. Outside, professionally designed landscaping creates inviting outdoor living spaces, and a level yard provides room for pets, gardening, or play. The one car garage offers additional space for a workshop, storage, or recreational equipment. Whether you're searching for a full-time residence, mountain getaway, or investment property with vacation rental potential, this exceptional home offers the perfect combination of location, craftsmanship, and lifestyle. This beautifully crafted home offers exceptional privacy while placing you just one minute from the Smoky Mountain Expressway, near Lake Junaluska, historic Waynesville, the Blue Ridge Parkway, shopping, schools, the hospital, fitness center, and everyday conveniences. Downtown Asheville is an easy 25-minute drive.
- Listing Status:
- Active
- Data Last Updated:
- August 11, 2026 at 1:18PM
- Listing Office:
- Keller Williams Professionals : 828-658-1900
- MLS ID:
- 4399718

- General: None
- Style: Arts and Crafts
- Parking: Attached Garage
- Roofing: Composition
- General: Site BuiltBasement
- Road/Access: AsphaltPaved
- HOA Amenities: 600.0Annually
- Originating MLS: carolina
- County: Haywood
- Zoning: OU8626-36-1767
- Fencing: Back YardFullWood
- Water: City
- Sewer: Public Sewer
- Source: carolina
This listing courtesy of Keller Williams Professionals
Monthly Payment
- Principal & Interest $
- Property Taxes $
- Home Insurance $
- VA Funding Fee $