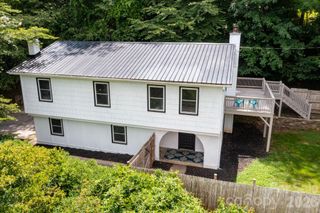
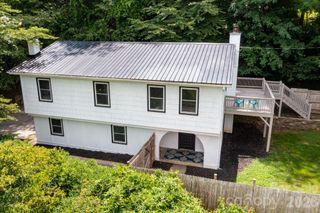
85 Ridgehaven Drive, Waynesville, NC 28786
- 4 beds |
- 2 baths |
- 1,764 sqft
 Single-Family Home
  Built in 2026
  7,492sqft lot
 2 car garage
  $235/sqft
  Listed 4 months ago
Property Description
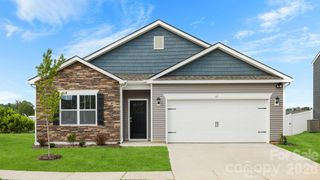
Welcome to the highly sought-after Cali floorplan in Valleywood Farms, where comfort, style, and location come together in beautiful Waynesville. This single-level home offers 4 bedrooms and 2.5 bathrooms, thoughtfully designed for modern living and easy entertaining. The open-concept layout centers around a stunning kitchen featuring stainless steel appliances, crisp white cabinetry, and a spacious island that flows effortlessly into the living and dining areas. A cozy gas fireplace anchors the living room, creating the perfect space to relax and unwind. Situated on a desirable homesite, this property borders a community common area on one side—offering added privacy and a more open, peaceful setting. Enjoy breathtaking mountain views right from your doorstep, bringing the beauty of Western North Carolina into your everyday life. Located just minutes from downtown Waynesville, you’ll love the convenience of nearby shopping, dining, and local attractions while enjoying the serenity of this scenic community. Don’t miss your chance to own this beautiful home with upgraded features and a prime lot in one of Waynesville’s most inviting neighborhoods.*Home features are subject to change without notice. Internet service not included. Sq footages are approximate*
- Listing Status:
- Active
- Data Last Updated:
- August 11, 2026 at 7:18PM
- Listing Office:
- DR Horton Inc : 828-482-4690
- MLS ID:
- 4365525

- Style: Arts and CraftsTraditional
- Other Structures: PatioCovered
- Parking: DrivewayAttached Garage
- Roofing: Fiberglass
- General: Site BuiltSlab
- Road/Access: ConcretePaved
- HOA Amenities: 260.0Quarterly
- Originating MLS: carolina
- County: Haywood
- Zoning: RC-ND8615-98-5145
- View: Mountain(s)
- Restrictions: see CCR's attached
- Utilities: Cable AvailableElectricity ConnectedNatural Gas
- Water: City
- Sewer: Public Sewer
- Source: carolina
This listing courtesy of DR Horton Inc
Monthly Payment
- Principal & Interest $
- Property Taxes $
- Home Insurance $
- VA Funding Fee $