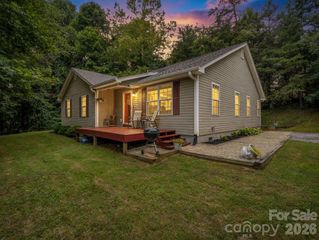
131 Macdougall Lane, Weaverville, NC 28787
- 3 beds |
- 3 baths |
- 1,827 sqft
 Single-Family Home
  Built in 2002
  0.94acre lot
 2 car garage
  $256/sqft
  Listed 2 days ago
Property Description
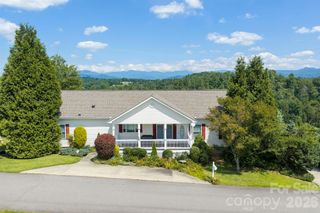
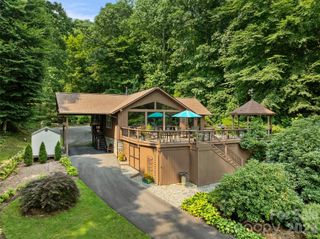
If you're searching for a Western NC home with mountain views and true privacy, this one delivers. Just minutes from downtown Weaverville, a Publix market, and new hospital currently under construction, this bright Cape Cod-style home sits at the top of a small knoll on a quiet two-house cul-de-sac with next to no traffic — a rare find in Western North Carolina. This main-level living home offers a main floor primary suite with a generous walk-in closet, plus two upstairs bedrooms and a central bonus room and full bath. The main level also includes a half bath with laundry, an open living room, kitchen, and dining room that flows onto a deck with long-range mountain views. Watch the morning light break over the mountains to the north from the deck and enjoy sunset views to the west — right from your own porch, where you'll hear birds sing instead of traffic. The ground floor daylight basement adds an attached garage and a large den/studio, giving you flexible space for a home office, guest suite, or creative retreat. Survey available and NEW roof 2025, NEW heat pump 2024, NEW hot water heater 2023 - these big ticket items have been done for low maintenance living! Located minutes from everything the Blue Ridge Mountains have to offer — hiking, world class dining, vibrant visual arts, live music scene, and Western NC's outdoor lifestyle — this home is the quiet, private retreat you've been looking for, without sacrificing convenience.
- Listing Status:
- Active
- Data Last Updated:
- August 11, 2026 at 7:17AM
- Listing Office:
- ENRG Global Realty LLC : 828-989-5175
- MLS ID:
- 4411011

- General: Fire Pit
- Style: Cape Cod
- Other Structures: Front PorchDeck
- Parking: DrivewayAttached Garage
- Roofing: Architectural Shingle
- General: Off Frame ModularBasement
- Road/Access: AsphaltPaved
- HOA Amenities: 600.0Annually
- Originating MLS: carolina
- County: Buncombe
- Zoning: OU9744-16-5189-00000
- View: Long RangeMountain(s)
- Water: Shared Well
- Sewer: Septic Installed
- Source: carolina
This listing courtesy of ENRG Global Realty LLC
Monthly Payment
- Principal & Interest $
- Property Taxes $
- Home Insurance $
- VA Funding Fee $

 New - 3 days ago