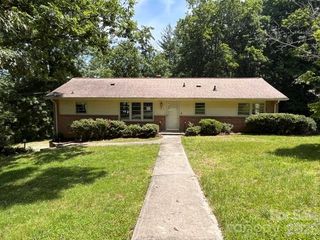
214 Water Leaf Drive, Weaverville, NC 28787
- 3 beds |
- 2 baths |
- 1,608 sqft
 Single-Family Home
  Built in 2017
  7,405sqft lot
 2 car garage
  $271/sqft
  Listed 3 days ago
Property Description
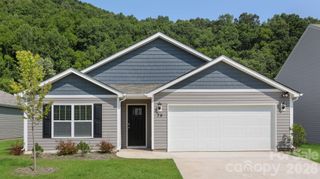
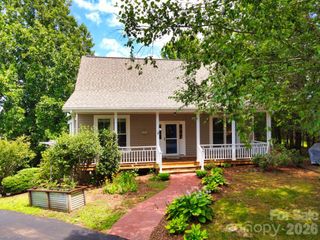
Come enjoy single-level living in Weaverville's Maple Trace subdivision. Tucked into the picturesque Reems Creek Valley, this community is inviting, well-maintained, and conveniently located. You'll appreciate the thoughtful layout of this home, which can accommodate a variety of lifestyles - plus, no stairs! Primary suite features walk-in closet, soaking tub, and walk-in shower. Large living area with gas log fireplace and access to the covered back patio. Granite countertops & stainless steel appliances; dedicated dining room; two car attached garage; and covered front porch for taking in the sunset views looking out across the western mountains. Five minutes to Main Street in downtown Weaverville, with a wide variety of local restaurants, shops, and galleries, not to mention easy access to multiple grocery stores & other provisions. Take a stroll through the 10-acre Main Street Nature Park or kick back & relax on the shore of Lake Louise. Approximately 10 minutes to the Blue Ridge Parkway, with breathtaking long-range views, picnic areas, and hiking trails. And only 15 minutes to downtown Asheville. Make your mountain home in a charming community with so many amenities & recreational opportunities nearby. Please don't hesitate to reach out with any questions! * Contact listing agent, Alan Wray: 423.718.0076 or Alan@Heartwoodavl.com
- Listing Status:
- Active
- Data Last Updated:
- August 11, 2026 at 7:17AM
- Listing Office:
- Heartwood Realty LLC : 828-348-5720
- MLS ID:
- 4411485

- Other Structures: Front PorchPatioCovered
- Parking: Attached Garage
- Roofing: Architectural Shingle
- General: Site BuiltSlab
- Road/Access: ConcretePaved
- HOA Amenities: 400.0Annually
- Originating MLS: carolina
- County: Buncombe
- Zoning: R-39752-33-7785-00000
- View: Mountain(s)
- Utilities: Cable ConnectedNatural Gas
- Water: City
- Sewer: Public Sewer
- Source: carolina
This listing courtesy of Heartwood Realty LLC
Monthly Payment
- Principal & Interest $
- Property Taxes $
- Home Insurance $
- VA Funding Fee $

 New - 2 days ago