6 Arrowhead Lane, Weaverville, NC 28787
- 3 beds |
- 3 baths |
- 2,695 sqft
 Single-Family Home
  Built in 1999
  0.84acre lot
 4 car garage
  $213/sqft
  Listed 1 month ago
Property Description
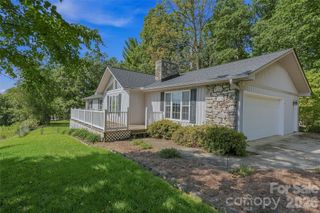
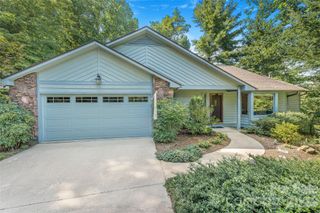
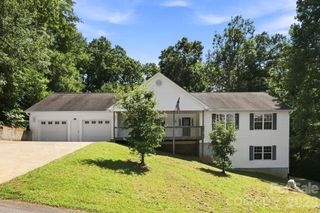
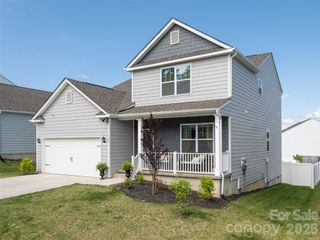
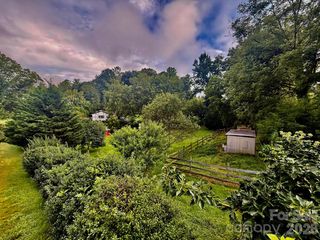
At the end of a quiet Weaverville cul-de-sac sits a home that makes room for a full life. Asheville is close enough for an easy dinner, concert or night downtown, while Weaverville’s restaurants, coffee shops and small-town rhythm are just minutes from your doorstep. The Blue Ridge Parkway is nearby, too, putting some of Western North Carolina’s best scenery practically in your backyard. But the real story here is how this home has been lived in. Friends and family gathered around a ten-seat dining table, with the open living space keeping everyone part of the conversation. Evenings moved to the screened porch for dinner on the grill, a game of cards, or a drink while the trees changed color and deer, wild turkeys and an occasional bear wandered through the property. A custom fireplace with local river-rock accents anchors the living room and gives the house the warm, comfortable center you hope to find in a mountain home. There is also an uncommon amount of space here for whatever you love to do. The four-car garage has accommodated motorcycles, vehicles and a full workshop, with room left over for projects and storage. A light-filled artist studio opens through large glass doors to its own porch and views of the surrounding trees, creating an inspiring place for painting, pottery, writing, music or simply a quiet office away from the main living areas. Another flexible workshop space has served as both a wood shop and a yoga studio. Also on the lower level just waiting to be found is another dimension entirely. With its own bath, small kitchen, climate control, separate work and living areas, and generous parking nearby, it offers possibilities for extended family, long-term guests, a caregiver, home-based business or potential rental income. It is space that can evolve as life changes. That versatility is just a part of what makes this home special. There are places to gather and places to retreat. Room for family and room for independence. Space to create, work, tinker, host, grill, practice or sit quietly and watch the trees sway outside the window.
- Listing Status:
- Active
- Data Last Updated:
- September 22, 2026 at 3:17PM
- Listing Office:
- NextHome Partners : 828-338-8121
- MLS ID:
- 4409470

- Style: Traditional
- Other Structures: PorchBalconyFront PorchDeckScreenedPatioCovered
- Parking: BasementAttached CarportDrivewayAttached Garage
- Roofing: Composition
- Windows: Insulated Window(s)
- General: Site BuiltBasement
- Road/Access: AsphaltPaved
- Originating MLS: carolina
- County: Buncombe
- Zoning: R-19742-91-6848-00000
- Water: City
- Sewer: Septic Installed
- Source: carolina
This listing courtesy of NextHome Partners
Monthly Payment
- Principal & Interest $
- Property Taxes $
- Home Insurance $
- VA Funding Fee $