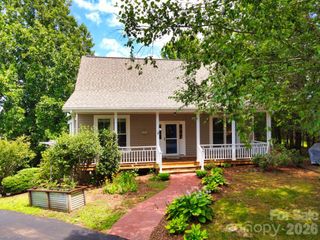
5 Northlake Drive, Weaverville, NC 28787
- 3 beds |
- 3 baths |
- 2,251 sqft
 Single-Family Home
  Built in 1991
  1.82acre lot
 1 car garage
  $253/sqft
  Listed 18 days ago
Property Description
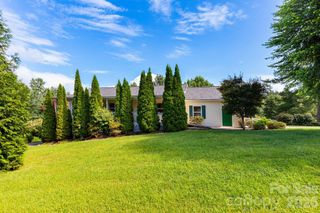
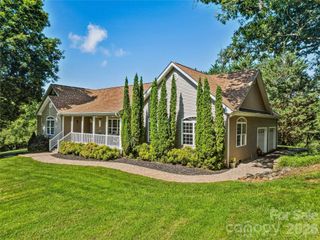
Escape to your own self-sustaining paradise with this extraordinary 1.82-acre eco-luxury sanctuary. This solar-powered estate seamlessly blends modern sophistication with homestead charm, featuring sun-drenched, open-concept living spaces, high-end appliances, a premium water filtration system, and a spacious kitchen accented by beautiful butcher block countertops. Outside, a true gardener’s wonderland awaits, complete with two fenced pastures, a thriving orchard of figs, apples, peaches, pears, persimmons, and cherries, and even two resident goats and a sheep to naturally manage the lush vegetation. Designed for ultimate relaxation and entertaining, the property boasts expansive composite decking, a soothing hot tub, a cozy fire pit, and a deluxe dog run outfitted with hot and cold running water. Offering incredible financial versatility, the lower level features a separate entrance directly off the parking area, presenting a prime opportunity for a lock-off short-term rental or guest suite.
- Listing Status:
- Active
- Data Last Updated:
- August 11, 2026 at 7:17AM
- Listing Office:
- Asheville Realty Group : 828-252-1910
- MLS ID:
- 4407082

- General: FenceFire PitHot TubOutbuildingShed(s)
- Style: Modern
- Other Structures: Front PorchDeck
- Parking: DrivewayAttached GarageGarage Faces Front
- Roofing: Architectural Shingle
- Windows: Window Treatments
- General: Site BuiltBasement
- Road/Access: GravelOtherPaved
- Originating MLS: carolina
- County: Buncombe
- Zoning: OU9744-77-6424-00000
- Fencing: Fenced
- Utilities: Cable ConnectedElectricity ConnectedSolar
- Water: Well
- Sewer: Septic Installed
- Source: carolina
This listing courtesy of Asheville Realty Group
Monthly Payment
- Principal & Interest $
- Property Taxes $
- Home Insurance $
- VA Funding Fee $

 New - 2 days ago