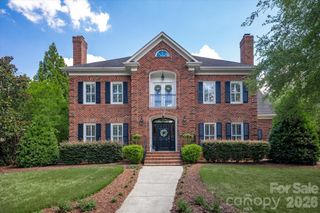
1003 Cox Road 16, Weddington, NC 28104
- 5 beds |
- 6 baths |
- 4,804 sqft
 Single-Family Home
  Built in 2026
  0.96acre lot
 3 car garage
  $376/sqft
  Listed 6 months ago
Property Description
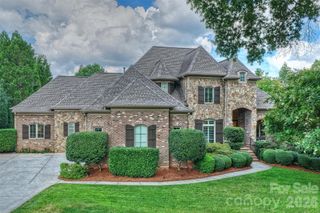
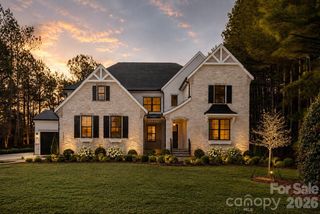
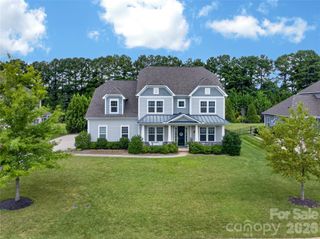
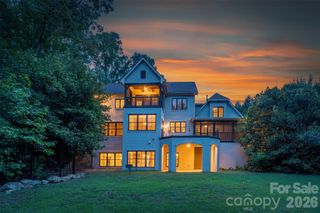
This model home is offered as a limited leaseback opportunity—don’t miss your chance to own a fully appointed Halstead while enjoying immediate flexibility and income. Contact the sales consultant today to learn more. The elegant Halstead makes a striking first impression with a breathtaking two-story foyer and dual floating staircases, unveiling a private office and a beautifully appointed dining room. The great room is anchored by a stunning 2-story linear gas fireplace framed by custom built-ins, creating a dramatic focal point and perfect balance of style and function. The expertly designed kitchen overlooks the casual dining area with direct access to the rear yard and showcases a grand island with breakfast bar, abundant cabinetry and counter space, an expansive walk-in pantry with custom shelving, and a butler’s pantry connecting seamlessly to the dining room. Premium JennAir® luxury appliances complete this exceptional culinary space. Step outside to the covered rear porch featuring an exterior stone fireplace, ideal for elevated outdoor living and entertaining. Situated on an over-one-acre homesite, this residence also offers a rare 4-car garage, providing ample space for vehicles and storage. The second level is highlighted by a palatial primary bedroom suite with a serene sitting retreat and exquisite detailing. The suite features an impressive walk-in closet with a hidden door leading to a second custom-designed walk-in closet, and a spa-inspired primary bath offering dual vanities, a luxurious soaking tub, an oversized shower with seating and drying area, linen storage, and a private water closet. Secondary bedrooms are generously sized, each with ample closet space and private ensuite baths. Additional highlights include a well-appointed first floor powder room, everyday entry, conveniently located laundry room, third staircase, and abundant storage throughout, thoughtfully designed for refined living at every turn.
- Listing Status:
- Pending
- Data Last Updated:
- August 10, 2026 at 7:16PM
- Listing Office:
- Toll Brothers Real Estate Inc : 704-849-2625
- MLS ID:
- 4337430

- General: Drop ZoneGarden TubKitchen IslandOpen FloorplanPantryWalk-In Closet(s)Walk-In Pantry
- Appliances: DishwasherDisposal
- Laundry: Laundry RoomLower Level
- Flooring: CarpetTileVinyl
- A/C: Central Air
- Heating: Natural Gas
- Fireplace: GasGreat RoomOutsideFireplace
- Style: Transitional
- Other Structures: Front PorchRear PorchCovered
- Parking: DrivewayAttached Garage
- Roofing: Architectural Shingle
- Windows: Insulated Window(s)
- General: Site BuiltSlab
- Road/Access: ConcretePaved
- HOA Amenities: 320.0Monthly
- Originating MLS: carolina
- County: Union
- Zoning: R-CD06123365
- Utilities: Cable AvailableElectricity ConnectedNatural Gas
- Water: County Water
- Sewer: County Sewer
- Source: carolina
This listing courtesy of Toll Brothers Real Estate Inc
Monthly Payment
- Principal & Interest $
- Property Taxes $
- Home Insurance $
- VA Funding Fee $

 New - 3 days ago