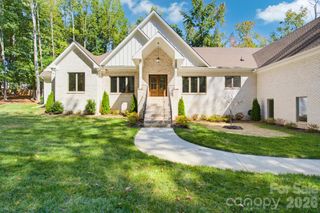
518 Deodar Cedar Road, Weddington, NC 28104
- 4 beds |
- 5 baths |
- 4,193 sqft
 Single-Family Home
 Built in 2027
 0.47acre lot
 4 car garage
 $498/sqft
 Listed 1 month ago
Property Description
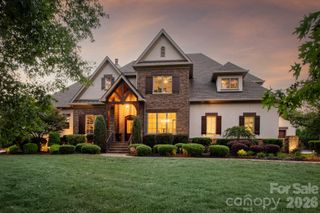
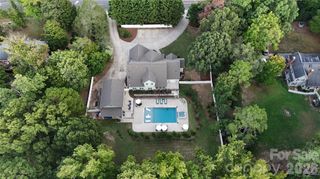
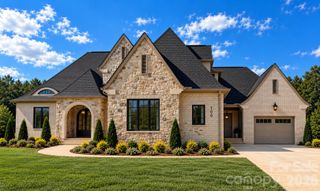
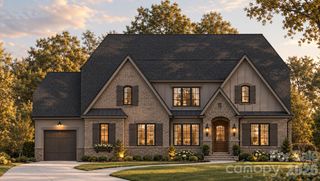
*Builder Interest Rate Buy Down Promotion-Up to a 7 Year Fixed Interest Rate Buy Down Included* Introducing the Covington plan on a fantastic flat lot with a four car garage in Twin Lakes. Step inside the Covington plan and you will find yourself in a light filled foyer with a gorgeous 2-story custom white oak hardwood staircase. The main level of this home includes a primary suite, arrival/drop zone side entryway, a dedicated study or formal dining room option, and a massive kitchen overlooking a 21' X 17' family room with a vaulted ceiling and fireplace. Moving upstairs to the 2nd floor you will find a spacious landing with loft area and white oak flooring that leads to three additional full bedroom suites each with a walk in closet. A huge 32' X 13' game room and additional walk in attic storage complete the upstairs of this plan. This home includes the Linnane Signature Series package for Twin Lakes. Features include white oak hardwood flooring, white oak custom staircase, casement windows, conditioned crawlspace, raised and covered rear terrace with sliding doors, extensive trim package, and so much more. Save lots of time and make the choice to build with the highly efficient and knowledgeable team at Linnane Homes. Linnane is a fixed cost truly turnkey custom home builder with a full time in-house design team that works with every single customer. Located in the sought-after Twin Lakes community, residents enjoy scenic walking trails, a waterfront gazebo, pickleball courts, and a community dock stocked with kayaks, canoes, and paddle boards. The Linnane Advantage:Work with an award-winning builder and gain exclusive access to an in-house design center to curate your perfect finishes. *Builder Interest Rate Buy Down Promotion-Up to a 7 Year Fixed Interest Rate Buy Down Included* Photos in MLS are of the same Covington floorplan that was recently built for a customer.
- Listing Status:
- Active
- Data Last Updated:
- November 14, 2026 at 7:15AM
- Listing Office:
- RE/MAX Executive : 704-405-8800
- MLS ID:
- 4431815

- General: In-Ground Irrigation
- Other Structures: TerraceRear PorchCovered
- Parking: DrivewayAttached GarageGarage Faces FrontGarage Faces Side
- General: Site BuiltCrawl Space
- Road/Access: ConcretePaved
- HOA Amenities: 2873.75Annually
- Originating MLS: carolina
- County: Union
- Zoning: res06-042-268
- Water: County Water
- Sewer: County Sewer
- Source: carolina
This listing courtesy of RE/MAX Executive
Monthly Payment
- Principal & Interest $
- Property Taxes $
- Home Insurance $
- VA Funding Fee $

 New - 1 day ago