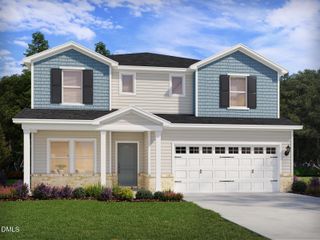
1036 Hidden Beach Drive, Wendell, NC 27591
- 5 beds |
- 3 baths |
- 2,619 sqft
 Single-Family Home
  Built in 2026
  6,970sqft lot
 2 car garage
  $177/sqft
  Listed 11 days ago
Property Description
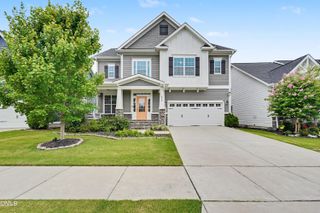
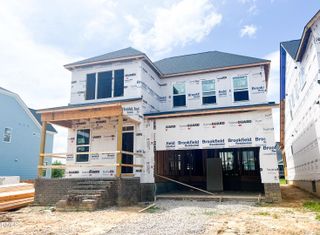
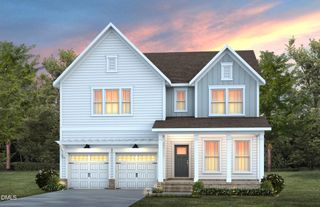
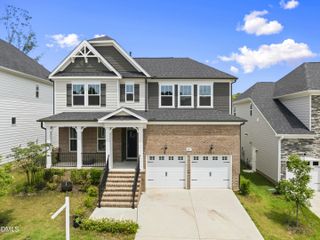
New Homes in Wendell -- Cayden Cove by Lennar. Wendell's newest master-planned community features three single-family home collections and resort-style amenities, including a community pool with cabana, playground, and open play areas. Surrounded by serene mature woods, Cayden Cove is just minutes from downtown Wendell and Knightdale, with easy access to HWY 264 for commuting throughout the Triangle. The Landrum Plan -- a Spacious Two-Story Home with Modern Comforts. This elevated take on a classic design offers a formal dining room upon entry, leading to an open-plan living area perfect for everyday living and entertaining. The gourmet kitchen features 42' cabinets, quartz countertops, tile backsplash, and stainless-steel appliances, and connects seamlessly with the screened porch for outdoor living. A secluded main-floor bedroom provides privacy for guests or multigenerational living. Upstairs, a sprawling game room serves as the centerpiece for entertainment and gatherings, surrounded by three secondary bedrooms and a luxurious owner's suite with a private bathroom. Every detail of the Landrum plan is thoughtfully designed to maximize comfort and modern living. This home is currently under construction. Pictures and virtual tours are for representation only; interior materials and features may differ.
- Listing Status:
- Active
- Data Last Updated:
- July 26, 2026 at 11:19PM
- Listing Office:
- Lennar Carolinas LLC : 919-337-9420
- Listing Agent:
- Kristen Clark : 919-337-9420
- MLS ID:
- 10180180
- General: Rain GuttersSmart Lock(s)
- Style: Transitional
- Other Structures: ScreenedPatio
- Pool: AssociationCommunity
- Parking: AttachedConcreteGarage Faces FrontGarageGarage Door OpenerParking spaces: 4
- Roofing: ArchitecturalShingle
- Windows: Insulated WindowsLow-Emissivity WindowsScreensTinted Windows
- General: Fiber CementStone Veneer2Slab
- Road/Access: AsphaltPaved
- HOA Amenities: CabanaPlaygroundParkPoolInternetMonthly
- Originating MLS: AMLSNC_TRIANGLE
- County: Wake
- Zoning: LO185 Cayden Cove PH3 BM2025-006751784385606
- Utilities: Cable AvailableElectricity ConnectedNatural Gas ConnectedSewer ConnectedUnderground UtilitiesWater Connected
- Water: Public
- Sewer: Public Sewer
- Source: AMLSNC_TRIANGLE
This listing courtesy of Kristen Clark , Lennar Carolinas LLC
Monthly Payment
- Principal & Interest $
- Property Taxes $
- Home Insurance $
- VA Funding Fee $

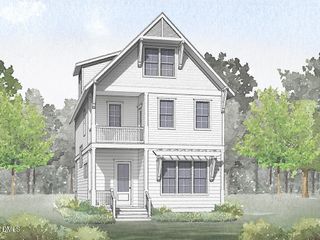
 New - 1 day ago