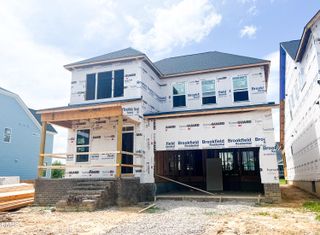
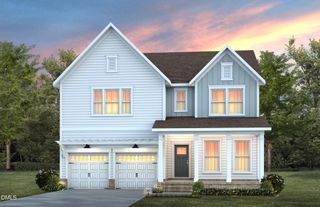
1040 Hidden Beach Drive, Wendell, NC 27591
- 5 beds |
- 4 baths |
- 3,037 sqft
 Single-Family Home
  Built in 2026
  6,970sqft lot
 2 car garage
  $163/sqft
  Listed 8 days ago
Property Description
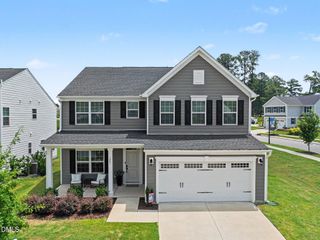
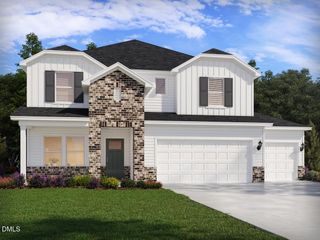
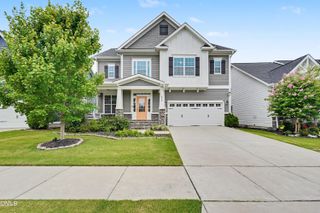
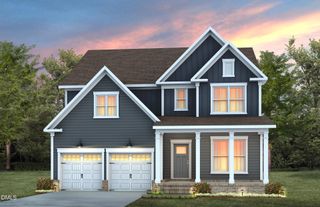
New Homes in Wendell -- Cayden Cove by Lennar. Welcome to Wendell's newest master-planned community, Cayden Cove, offering three unique collections of single-story and two-story homes set among serene, mature wooded surroundings. This thoughtfully designed neighborhood features resort-style amenities, including a community pool with cabana, playground, and expansive recreational spaces, providing the perfect balance of outdoor living and modern convenience. Ideally located just minutes from downtown Wendell and Knightdale, Cayden Cove offers quick access to Highway 264, making commuting to Raleigh, RDU Airport, and the Research Triangle Park (RTP) effortless. Residents will enjoy easy access to shopping, dining, and recreation, with attractions like Publix at Wendell Falls and Wendell Country Club nearby. The Tryon Floor Plan -- Spacious and Flexible Living designed for today's lifestyle. Perfectly situated on a desirable corner homesite backing to a 100' protected wooded buffer, this home offers added privacy and picturesque natural views. On the main level, a private study with elegant French doors offers the perfect space for remote work or quiet reflection. A formal dining room is ideal for hosting dinner parties and entertaining guests. The main floor also includes a guest bedroom with a full bath featuring a walk-in shower--perfect for overnight visitors or additional accommodation needs. The heart of this home is an open-concept kitchen, complete with 42-inch gray cabinetry, gleaming quartz countertops, a stylish tile backsplash, and stainless steel appliances. A large island enhances both prep and serving space, while the kitchen flows seamlessly into a cozy breakfast nook and spacious great room. Step outside to a screened porch and extended patio to enjoy peaceful views of the protected wooded buffer, making it the perfect setting for relaxing afternoons, grilling, or outdoor gatherings. Upstairs, the expansive owner's suite offers a private retreat, complete with a large walk-in closet and luxurious en-suite bath. The second floor also features three additional bedrooms, including one with a private bath, a large laundry room with a utility sink for added convenience, and a spacious game room--ideal for hobbies, entertainment, or extra living space. Constructed with durable and attractive fiber cement siding, this home combines style, longevity, and excellent curb appeal. Please note this home is currently under construction; photos and virtual tours are for illustration purposes only, and finishes may vary. Don't miss your chance to own the Tryon plan at Cayden Cove--the Summit Collection offers the largest single-family homes coming soon to this community, with an array of onsite amenities designed for active lifestyles and community connection. Photos are for illustration only; features and options can vary.
- Listing Status:
- Active
- Date Added:
- July 29, 2026
- Data Last Updated:
- August 6, 2026 at 7:39AM
- Listing Office:
- Lennar Carolinas LLC : 919-337-9420
- Listing Agent:
- Kristen Clark : 919-337-9420
- MLS ID:
- 10183081

- General: Rain GuttersSmart Lock(s)
- Style: Transitional
- Other Structures: ScreenedPatio
- Parking: AttachedConcreteGarage Faces FrontGarageGarage Door OpenerParking spaces: 4
- Roofing: Architectural Shingle
- Windows: Insulated WindowsLow-Emissivity WindowsScreensTinted Windows
- General: Fiber CementStone VeneerLow VOC Paint/Sealant/Varnish2Slab
- Road/Access: AsphaltPaved
- HOA Amenities: CabanaParkPlaygroundPoolInternet125.0Monthly
- Golf: CurbsParkPlaygroundPoolStreet LightsSidewalks
- Originating MLS: Doorify MLS
- County: Wake
- Zoning: LO184 Cayden Cove PH3 BM2025-006751784384646
- Utilities: Cable AvailableElectricity ConnectedNatural Gas ConnectedSewer ConnectedUnderground UtilitiesWater Connected
- Water: Public
- Sewer: Public Sewer
- Source: Doorify MLS
This listing courtesy of Kristen Clark , Lennar Carolinas LLC
Monthly Payment
- Principal & Interest $
- Property Taxes $
- Home Insurance $
- VA Funding Fee $

Location
Similar Listings Nearby