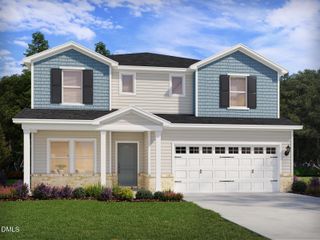
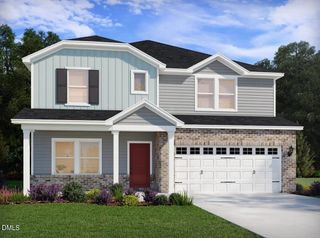
302 Barrow Meadows Drive, Zebulon, NC 27597
- 5 beds |
- 4 baths |
- 2,950 sqft
 Single-Family Home
  Built in 2026
  0.93acre lot
 3 car garage
  $189/sqft
  Listed 8 days ago
Property Description
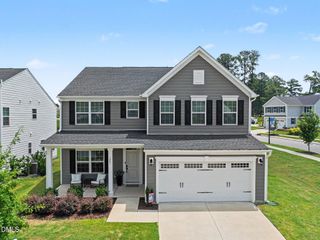
Brand-new home under construction on massive acre-sized lot. Move-in ready September 2026, this Johnson plan boasts loads of creature comforts on the main level. Right off the foyer, a study makes an excellent home office, while the main-level bed is perfect for overnight guests. Enjoy your massive backyard from the comfort of your screened patio, or curl up by the fireplace for a relaxing evening indoors. The gourmet kitchen features a beautiful mist-blue island and marble-look tile backsplash for an elevated look. Upstairs, a roomy loft is useful as a media center or rec space, while the luxuriously appointed primary suite features a garden tub, private water closet and massive walk-in closet. Located only 5 minutes from downtown Wendell in Johnston County, Barrow Meadows features three-car garage, single-family homes with upscale interior finishes on over 1-acre homesites. Gourmet kitchens, screened-in patios and elevated primary suites in each home make enjoying the perks of rural living even better. Plus, our signature energy-efficient features engineered into each floorplan will save you money on your monthly energy bills. Each of our homes is built with innovative, energy-efficient features designed to help you enjoy more savings, better health, real comfort and peace of mind.
- Listing Status:
- Active
- Date Added:
- July 29, 2026
- Data Last Updated:
- August 6, 2026 at 7:39AM
- Listing Office:
- Meritage Homes of the Carolina : 984-343-1025
- Listing Agent:
- La Sonda Stasinopoulos : 919-763-3089
- MLS ID:
- 10183133

- General: Smart Lock(s)
- Style: Traditional
- Other Structures: ScreenedPatio
- Parking: GarageParking spaces: 5
- Roofing: Shingle
- Windows: BlindsDouble Pane WindowsLow-Emissivity Windows
- General: FrameHardiPlank TypeSpray Foam Insulation2Slab
- HOA Amenities: 199.0Semi-Annually
- Originating MLS: Doorify MLS
- County: Johnston
- Zoning: SF 0011 Plan 455M/P270400-28-4795
- Utilities: Electricity ConnectedNatural Gas Not AvailablePropaneSee RemarksUnderground UtilitiesWater ConnectedSeptic Connected
- Water: Public
- Sewer: Septic Tank
- Source: Doorify MLS
This listing courtesy of La Sonda Stasinopoulos , Meritage Homes of the Carolina
Monthly Payment
- Principal & Interest $
- Property Taxes $
- Home Insurance $
- VA Funding Fee $

Location
Similar Listings Nearby