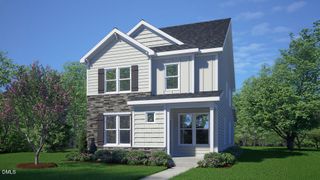
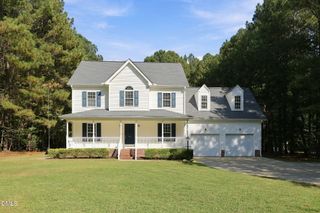
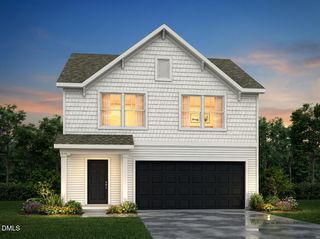
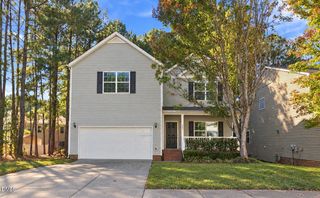
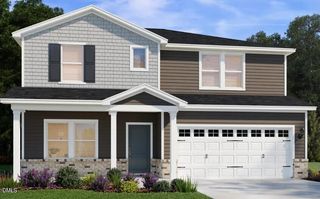
1125 Pavo Path, Wendell, NC 27591
- 4 beds |
- 3 baths |
- 2,824 sqft
 Single-Family Home
 Built in 2026
 8,276sqft lot
 2 car garage
 $146/sqft
 Listed 17 days ago
Property Description
Welcome to 1125 Pavo Path. Located in Anderson Farm, this home is thoughtfully designed to adapt to your needs. With 4 bedrooms, 2.5 bathrooms, and approximately 2,824 square feet, this well-planned 2 story layout combines modern style, daily comfort, and flexible spaces for the way you live and is ready to adapt with you as your needs change. On the main floor of this home, you'll find an open layout where the kitchen and living room come together seamlessly and allow for connection, comfort, and enjoyment. The kitchen features a spacious pantry, quartz countertops, and stainless-steel appliances, offering plenty of room for cooking and entertaining. Enjoy formal dinners or special occasions with family and friends in the formal dining room located at the front of the home. Also located at the front of the home, behind French doors, is the office space. Upstairs, the spacious primary bedroom offers a private bathroom with dual vanities, a walk-in shower, a large walk-in closet, and a separate water closet for extra privacy. 3 additional bedrooms, each with its own walk-in closet, offer space for family or guests and the versatile loft offers space for recreation, hobbies, storage, or just additional living space. With its thoughtful details, open floorplan, and versatile spaces, this home is ready to be exactly what your household needs. Welcome home to Anderson Farm. *Photos are not of the actual home or interior features and are representative of floor plan only.
- Listing Status:
- Active
- Data Last Updated:
- October 23, 2026 at 6:20AM
- Listing Office:
- D.R. Horton, Inc. : 919-815-2079
- Listing Agent:
- Kenneth Ward : 919-713-8414
- MLS ID:
- 10196923
- General: Rain Gutters
- Style: Traditional
- Other Structures: Front PorchPatio
- Pool: Association
- Parking: AttachedConcreteDrivewayGarage Faces FrontGarageGarage Door OpenerParking spaces: 4
- Roofing: ArchitecturalShingle
- Windows: Low-Emissivity WindowsScreens
- General: Brick VeneerFiber Cement2Slab
- HOA Amenities: Sport CourtDog ParkOtherPlaygroundPoolTrail(s)Semi-Annually
- Originating MLS: AMLSNC_TRIANGLE
- County: Wake
- Zoning: LO168 ANDERSON FARMS PH4-7 BM2024-023971774650663
- Utilities: Electricity ConnectedNatural Gas ConnectedSewer ConnectedWater Connected
- Water: Public
- Sewer: Public Sewer
- Source: AMLSNC_TRIANGLE
This listing courtesy of Kenneth Ward , D.R. Horton, Inc.
Monthly Payment
- Principal & Interest $
- Property Taxes $
- Home Insurance $
- VA Funding Fee $

 New - 2 days ago