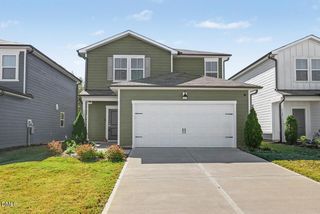
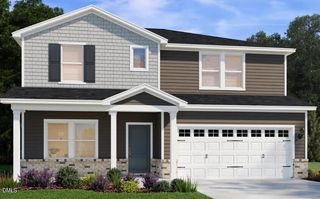
1128 Pavo Path, Wendell, NC 27591
- 5 beds |
- 3 baths |
- 2,511 sqft
 Single-Family Home
 Built in 2026
 6,534sqft lot
 2 car garage
 $159/sqft
 Listed 17 days ago
Property Description
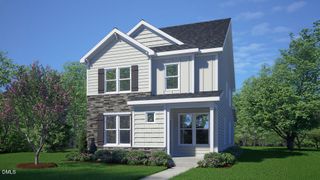
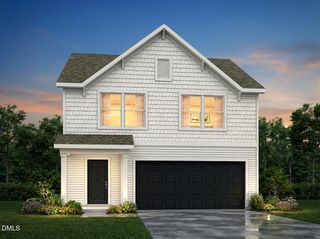
At 1128 Pavo Path in Anderson Farm, you have the space to live your life the way you want. With 5 bedrooms, 3 full bathrooms, and approximately 2,511 square feet, your household has the space to spread out and utilize this home to its full potential. The seamlessly connected kitchen, dining area, and family room create a comfortable and welcoming environment. Featuring stainless-steel appliances, a center island, and a walk-in pantry, this stunning kitchen works just as well for hosting a formal dinner party as it does for cooking your normal weeknight dinners. Through the French doors at the front of the home, you'll find a versatile flex room—use it as a study, formal dining room, or additional living space. Also on the first floor, you'll find a secondary bedroom paired with a nearby full bath, making it ideal for hosting guests or even multi-generational living. Upstairs, the primary bedroom offers a restful retreat with an ensuite bathroom, complete with dual walk-in closets, dual vanities, a walk-in shower, and private water closet. 3 additional bedrooms provide space for family and guests, while the loft creates even more possibilities. With 5 bedrooms and flexible spaces throughout, this home is ready to adapt to your needs—even as they change over time. Welcome home to the beautiful community of Anderson Farm. *Photos are not of the actual home or interior features and are representative of floor plan only.*
- Listing Status:
- Active
- Date Added:
- October 6, 2026
- Data Last Updated:
- October 23, 2026 at 6:39AM
- Listing Office:
- D.R. Horton, Inc. : 919-815-2079
- Listing Agent:
- Kenneth Ward : 919-713-8414
- MLS ID:
- 10196883

- General: Rain Gutters
- Style: Traditional
- Other Structures: Front PorchPatio
- Parking: AttachedConcreteDrivewayGarage Faces FrontGarageGarage Door OpenerParking spaces: 4
- Roofing: Architectural Shingle
- Windows: Low-Emissivity WindowsScreens
- General: Fiber Cement2Slab
- HOA Amenities: Dog ParkOtherPlaygroundPoolSport CourtTrail(s)360.0Semi-Annually
- Originating MLS: Doorify MLS
- County: Wake
- Zoning: LO118 ANDERSON FARMS PH4-7 BM2024-023971774559746
- Utilities: Electricity ConnectedNatural Gas ConnectedSewer ConnectedWater Connected
- Water: Public
- Sewer: Public Sewer
- Source: Doorify MLS
This listing courtesy of Kenneth Ward , D.R. Horton, Inc.
Monthly Payment
- Principal & Interest $
- Property Taxes $
- Home Insurance $
- VA Funding Fee $

Location
Similar Listings Nearby
 New - 2 days ago