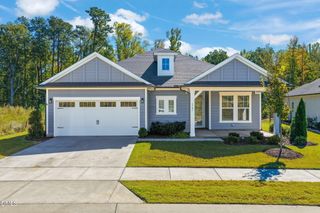
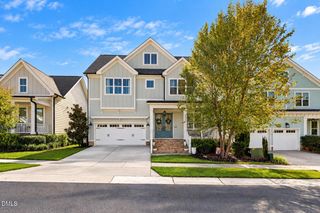
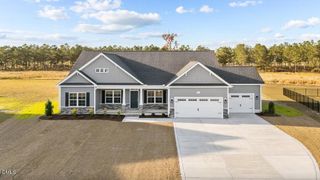
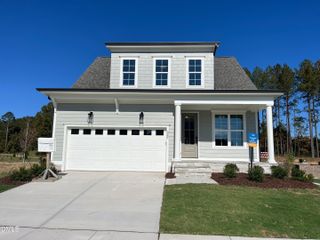
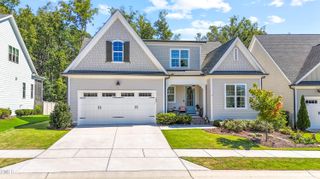
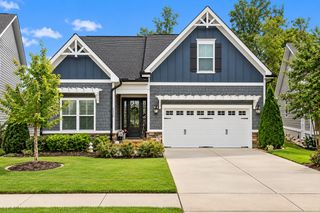
1261 Barreto Drive, Wendell, NC 27591
- 3 beds |
- 3 baths |
- 2,660 sqft
 Single-Family Home
 Built in 2026
 4,792sqft lot
 2 car garage
 $271/sqft
 Listed 27 days ago
Property Description
This is your unique opportunity to own a Homes by Dickerson Parade of Homes Gold Winner Model Home in Wendell Falls. This Rosemary Cape Cod is on a corner, allowing natural light to beam in from all angles. The gorgeous foyer with open rail stairs and custom built-in bench, make this home feel so welcoming. This plan flows freely from the kitchen thru the dining area and on to the family room which features a gorgeous, vaulted ceiling with beams. Custom built-ins flank the cozy fireplace. Enjoy your early morning cup of coffee or relax with friends in the evening to watch the sunsets on the covered screen porch. This home enjoys main level-living with the owner's suite, guest suite, and a study on the first floor. On the 2nd floor, there is a generous sized 3rd bedroom with a full bathroom, a large open loft area, and plenty of unfinished storage space. Home features attached outdoor storage at the side of the garage. Epoxy floor in the garage. Enjoy all the incredible amenities of Wendell Falls which include two pools, a 24-hour fitness center, over 10 miles of trails, several parks, and playgrounds. Super convenient quick drive to Treelight Square with Publix, boutique shops, services, and dining options that will please everyone. You are going to LOVE it here!
- Listing Status:
- Active
- Data Last Updated:
- November 12, 2026 at 3:19PM
- Listing Office:
- Homes by Dickerson Real Estate : 919-847-4447
- Listing Agent:
- Shireen Abdel-Hameed : 919-218-8974
- MLS ID:
- 10199111
- General: Rain GuttersStorageShed(s)
- Style: Cape Cod
- Other Structures: Shed(s)Front PorchRear PorchScreenedPatioSee RemarksCovered
- Pool: AssociationCommunity
- Parking: Garage Faces FrontGarageGarage Door OpenerParking spaces: 4
- Roofing: ArchitecturalShingleShakeSee RemarksWood
- Windows: Double Pane WindowsENERGY STAR Qualified Windows
- General: Board & Batten SidingFiber CementHardiPlank TypeRadiant BarrierShake SidingStoneStone Veneer2Brick/MortarCrawlspaceSee Remarks
- Road/Access: City Street
- HOA Amenities: CabanaClubhouseDog ParkExercise CourseFitness CenterGasMeeting RoomMeeting/Banquet/Party RoomBarbecueParty RoomPicnic AreaPlaygroundParkPoolParkingPond Year RoundRecreation FacilitiesRecreation RoomStream Year RoundTrail(s)Monthly
- Originating MLS: AMLSNC_TRIANGLE
- County: Wake
- Zoning: Wendell FallsPhase 9BLot 26232623
- View: Trees/WoodsView
- Utilities: Electricity AvailableNatural Gas AvailableNatural Gas ConnectedSewer ConnectedUnderground UtilitiesWater Connected
- Water: Public
- Sewer: Public Sewer
- Source: AMLSNC_TRIANGLE
This listing courtesy of Shireen Abdel-Hameed , Homes by Dickerson Real Estate
Monthly Payment
- Principal & Interest $
- Property Taxes $
- Home Insurance $
- VA Funding Fee $