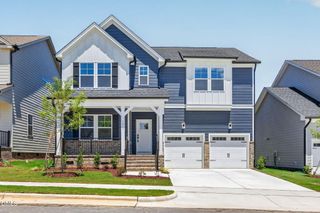
603 E Clydes Point Way, Wendell, NC 27591
- 4 beds |
- 3 baths |
- 3,142 sqft
 Single-Family Home
 Built in 2026
 0.56acre lot
 3 car garage
 $186/sqft
 Listed 1 month ago
Property Description
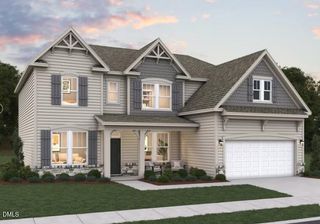
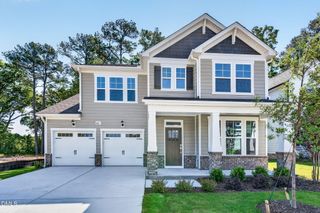
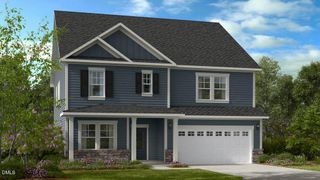
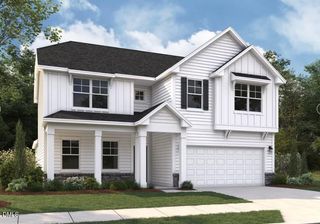
This beautifully designed home sits on a spacious .56-acre lot! A welcoming foyer leads to a formal dining room with wainscoting detail, while a versatile flex room sits across the hall. The great room features a corner gas log fireplace and flows seamlessly into the open-concept kitchen and breakfast area that opens to the rear covered porch. The kitchen offers a large island, white shaker cabinets, quartz countertops, backsplash, and stainless steel appliances. The first floor primary suite includes a tray ceiling with crown molding, plus an en-suite bath with a dual sink vanity with a center drawer stack, walk-in tile shower, garden tub, and large walk-in closet. Two additional main floor bedrooms have walk-in closets and share a full hall bath. A laundry room with built-in coat station and convenient garage access adds functionality. Upstairs, you'll find a spacious bonus room, a home office, a fourth bedroom, and a full hall bath. Exterior highlights include vinyl siding, board and batten and shake accents, dimensional roof shingles, a spacious front porch, and smart keypad entry. This home includes a 3-car garage, Energy Plus certification, fiber internet availability, and a 1-2-10 in-house builder warranty. Maggie Way features a community pool, pool house, five-acre fishing lake, and a spacious "Tot Lot" with a brand-new playground for kids to enjoy. Home is currently under construction.
- Listing Status:
- Active
- Date Added:
- October 28, 2026
- Data Last Updated:
- November 12, 2026 at 6:40PM
- Listing Office:
- HomeTowne Realty : 919-550-7355
- Listing Agent:
- Nicole Orringer : 919-464-4145
- MLS ID:
- 10197808

- General: Private YardRain Gutters
- Style: CraftsmanTraditionalTransitional
- Other Structures: Front PorchRear PorchCovered
- Parking: Garage Faces Front
- Roofing: Architectural Shingle
- General: Blown-In InsulationStoneVinyl SidingOne and One HalfBlockCrawlspace
- HOA Amenities: PlaygroundPoolPond Year Round640.0Annually
- Golf: PlaygroundPoolStreet Lights
- Originating MLS: Doorify MLS
- County: Johnston
- Zoning: RAGLot 167 Maggie Way Ph 3C 103/48116J01021C
- Water: Public
- Sewer: Septic Tank
- Source: Doorify MLS
This listing courtesy of Nicole Orringer , HomeTowne Realty
Monthly Payment
- Principal & Interest $
- Property Taxes $
- Home Insurance $
- VA Funding Fee $

Location
Similar Listings Nearby
 New - 3 days ago