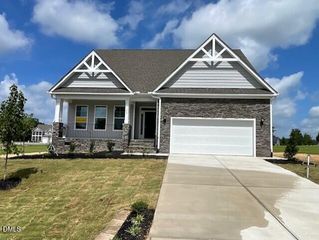
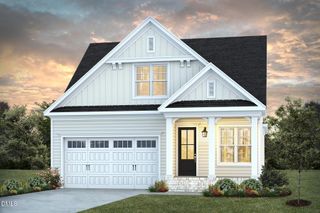
1737 Raven Falls Drive, Wendell, NC 27591
- 2 beds |
- 3 baths |
- 2,515 sqft
 Single-Family Home
  Built in 2023
  6,534sqft lot
 3 car garage
  $268/sqft
  Listed 19 days ago
Property Description
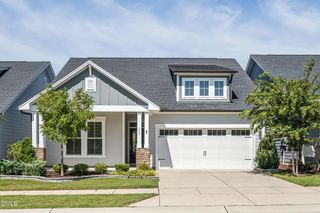
Former Parade of Homes winner! Welcoming 55+ community. This stunning one-level home features dual primary suites, both with luxury baths, large closets, and zero-entry showers! The spacious open floorplan showcases upscale finishes throughout, including 7" baseboards, crown molding, designer lighting, and sophisticated hardware. The great room is enhanced by a cozy fireplace and large panoramic windows that fill the space with natural light. The open-concept design offers a stunning chef's kitchen featuring quartz countertops, upgraded cabinetry, designer backsplash, and multiple counter spaces ideal for everyday living and entertaining. Enjoy the serene views of the natural spaces beyond the home from the screened porch that flows to the large stone patio with retractable awning within the fully fenced yard. For extra functionality there is a large owner's entry with large laundry room and extra cabinets and counterspace. It also features a 3 car garage ideal for a workshop, golf cart, bikes or extra storage. Enjoy resort style amenities including clubhouse with fitness room, inviting pool, pickleball, tennis, bocce courts, walking trails around the lake and a wide range of clubs and events. Encore at Wendell Falls has access to most all the amenities of the greater community with walkable shops, restaurants, the Farmhouse and year-round events!
- Listing Status:
- Active
- Date Added:
- September 4, 2026
- Data Last Updated:
- September 22, 2026 at 6:43PM
- Listing Office:
- EXP Realty LLC : 888-584-9431
- Listing Agent:
- Barbara Green : 919-522-0880
- MLS ID:
- 10190638

- General: GardenPrivate Yard
- Style: Transitional
- Other Structures: PorchAwning(s)Rear PorchScreened
- Parking: DrivewayGarageGarage Door OpenerParking spaces: 5
- Roofing: Shingle
- General: Fiber Cement1Slab
- Road/Access: City Street
- HOA Amenities: ClubhouseFitness CenterJogging PathLandscapingPoolParty RoomRecreation FacilitiesRecreation RoomTennis Court(s)Trail(s)Maintenance Grounds268.0Monthly
- Golf: CurbsClubhousePoolSidewalksTennis Court(s)
- Originating MLS: Doorify MLS
- County: Wake
- Zoning: PUD-1Lo1550 Wendell Falls Ph7b Bm2023-00630177303129352000 0505468
- Fencing: Back YardPerimeter
- Utilities: Electricity ConnectedNatural Gas Connected
- Water: Public
- Sewer: Public Sewer
- Source: Doorify MLS
This listing courtesy of Barbara Green , EXP Realty LLC
Monthly Payment
- Principal & Interest $
- Property Taxes $
- Home Insurance $
- VA Funding Fee $

Location
Similar Listings Nearby