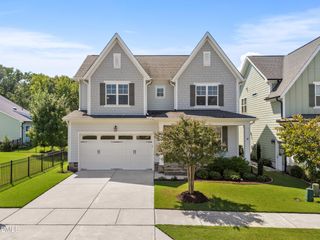
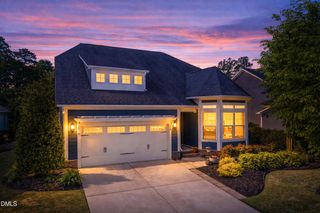
106 Browning Ml Drive, Wendell, NC 27591
- 3 beds |
- 3 baths |
- 2,941 sqft
 Single-Family Home
  Built in 2026
  0.7acre lot
 2 car garage
  $187/sqft
  Listed 20 days ago
Property Description
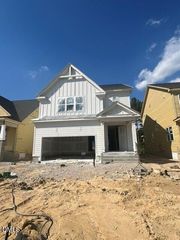
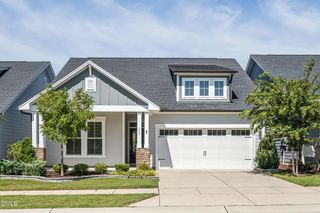
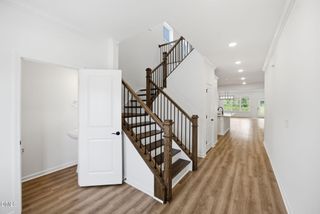
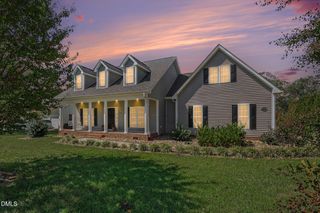
MOVE-IN READY NOW AVAILABLE! Our spacious Cooper is the PERFECT open plan for entertaining and enjoying time with friends and family! This two-story home features a primary bedroom with luxury bath and office on the main floor! Enjoy the light-filled sunroom while grilling off the extended deck! Additional windows have been added to the Breakfast Area, Primary and Guest Bedrooms for tons of additional natural light. A gorgeous kitchen features Lv 3 frost cabinets, beautiful granite countertops, oversized island with additional cabinetry, farm sink and huge walk-in pantry right off the garage entry/mudroom! The 2nd floor features a HUGE 27'x16' loft, perfect for watching the games or adding a pool table, two bedrooms and a full bath with double vanities. Schedule a tour today while this stunning, MUST-SEE home is still available!
- Listing Status:
- Active
- Date Added:
- September 2, 2026
- Data Last Updated:
- September 22, 2026 at 7:39AM
- Listing Office:
- Eastwood Construction LLC : 919-758-8208
- Listing Agent:
- Ann Barefoot : 919-604-3741
- MLS ID:
- 10177137

- General: Rain GuttersSmart Lock(s)
- Style: CraftsmanTransitional
- Other Structures: PorchFront PorchDeckCovered
- Parking: AttachedDrivewayGarageGarage Door OpenerPavedParking spaces: 2
- Roofing: ShingleArchitectural Shingle
- Windows: Insulated WindowsLow-Emissivity WindowsScreens
- General: Radiant BarrierShake SidingStone VeneerVinyl Siding2BlockConcrete PerimeterRaisedCrawlspace
- Road/Access: Asphalt
- HOA Amenities: 400.0Annually
- Golf: SuburbanStreet Lights
- Originating MLS: Doorify MLS
- County: Johnston
- Zoning: RESBrowning Mill Lot 4179200-08-7255179200-18-7910179200-28-5089
- View: Neighborhood
- Fencing: None
- Utilities: Cable AvailableElectricity ConnectedNatural Gas Not AvailablePhone AvailablePropaneSewer Not AvailableWater ConnectedSeptic Connected
- Water: Public
- Sewer: Septic Tank
- Source: Doorify MLS
This listing courtesy of Ann Barefoot , Eastwood Construction LLC
Monthly Payment
- Principal & Interest $
- Property Taxes $
- Home Insurance $
- VA Funding Fee $

Location
Similar Listings Nearby