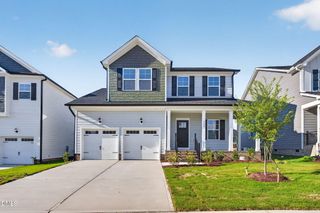
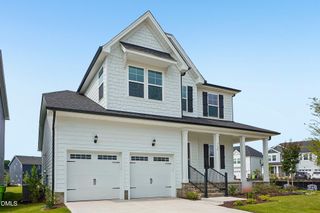
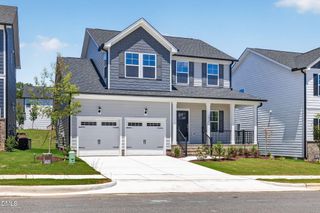
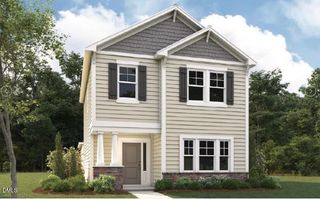
1977 Wendell Valley Boulevard, Wendell, NC 27591
- 3 beds |
- 3 baths |
- 1,820 sqft
 Single-Family Home
 Built in 2026
 3,485sqft lot
 2 car garage
 $209/sqft
 Listed 16 days ago
Property Description
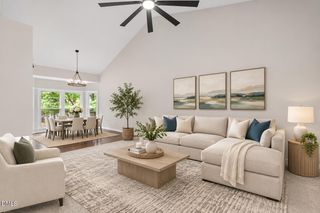
Ready for the Holidays!! Cut from a different cloth. Meet the Scissors, a home that knows how to make everyday living feel a little more special. Tucked into Wendell Falls, this 3 bedroom, 2.5 bath home offers smart & unexpected spaces designed for the way you actually live. Step inside from the covered front porch and settle into a home that feels especially good when the leaves start turning. The kitchen takes center stage with the London Fog interior package, bringing together warm wood tones, brass accents, a cobblestone inspired backsplash, and soft gray beige finishes for a look that is equal parts cozy and collected. Think crisp fall mornings, something warm simmering in the kitchen, and evenings that make you want to stay home just a little longer. The open concept main level makes entertaining easy, while the dining area tucked toward the back creates a cozy spot for dinner parties, Sunday brunch, or takeout that you pretend you cooked. Upstairs, the spacious primary suite features dual walk-in closets, while two secondary bedrooms share a clever Buddy Bath. A smart laundry setup and thoughtful storage keep the everyday stuff tucked away. And the best part? This one is ready to close in Nov/Dec . So you could be settling in just as sweater weather arrives, coffee is best enjoyed on the porch, and Wendell Falls is showing off its fall colors. A home with personality, a design package with plenty of it, and a floor plan that definitely doesn't play by the usual rules. The Scissors cuts through ordinary.
- Listing Status:
- Active
- Date Added:
- October 27, 2026
- Data Last Updated:
- November 12, 2026 at 7:42AM
- Listing Office:
- Garman Homes LLC : 800-560-1160
- Listing Agent:
- Adair Preston : 919-656-1609
- MLS ID:
- 10200411

- General: Rain Gutters
- Style: Craftsman
- Other Structures: Front Porch
- Parking: DetachedGarageGarage Door OpenerParking spaces: 4
- Roofing: Architectural Shingle
- Windows: Insulated WindowsScreens
- General: BlockFiber Cement2BlockCrawlspace
- Road/Access: City Street
- HOA Amenities: CabanaClubhouseDog ParkFitness CenterJogging PathMaintenance GroundsPicnic AreaPlaygroundPoolPond SeasonalPond Year RoundRoad Maintenance105.0Monthly
- Golf: ClubhouseFishingFitness CenterLakeParkPlaygroundPoolStreet LightsSidewalks
- Originating MLS: Doorify MLS
- County: Wake
- Zoning: See BOMWF6-3064
- Water: Public
- Sewer: Public Sewer
- Source: Doorify MLS
This listing courtesy of Adair Preston , Garman Homes LLC
Monthly Payment
- Principal & Interest $
- Property Taxes $
- Home Insurance $
- VA Funding Fee $

Location
Similar Listings Nearby
 New - 2 days ago