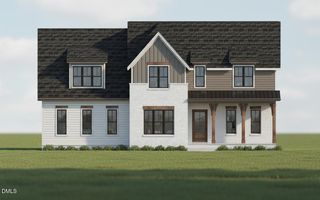
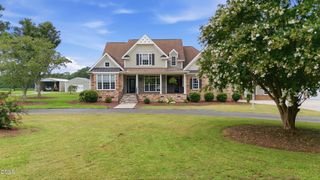
2453 Rosslare Mews Lane, Wendell, NC 27591
- 4 beds |
- 4 baths |
- 3,367 sqft
 Single-Family Home
  Built in 2026
  0.85acre lot
 3 car garage
  $327/sqft
  Listed 3 months ago
Property Description
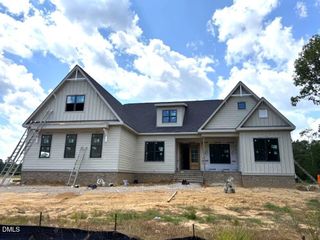
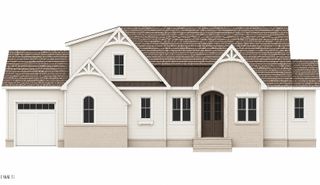
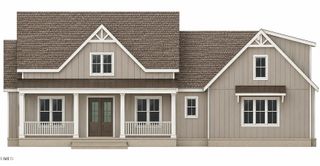
Custom-built 3,367 sq ft showpiece with engineered hardwoods flowing throughout the main level, delivering a warm yet elevated feel. The designer kitchen stuns with ceiling-height white cabinetry, a rich stained statement island, quartz countertops, and a professional KitchenAid range with double ovens and built-in panel refrigerator and dishwasher, all complemented by a sleek coffee/wine bar with beverage center and glass display shelving. A sun-drenched, window-wrapped dining area seamlessly connects to the family room, where a direct vent fireplace, custom built-ins, and floating shelves create a striking focal point. Expansive sliders open to a screened porch and oversized grilling deck, blurring the line between indoor and outdoor living. The main-level primary suite is a true retreat with hardwoods, a triple window, and a spa-worthy bath featuring dual vanities and a luxe wet room with tile surround shower, freestanding soaking tub, and dramatic triple transoms. Upstairs, three spacious bedrooms are paired with a game room and dedicated exercise space, offering flexibility for both relaxation and recreation. All set on a flat rear yard backing to serene wooded views--private, peaceful, and perfect for entertaining or unwinding.
- Listing Status:
- Active
- Data Last Updated:
- September 22, 2026 at 6:18PM
- Listing Office:
- Coldwell Banker HPW : 919-876-8824
- Listing Agent:
- Jim Allen : 919-645-2114
- MLS ID:
- 10178458
- General: Rain Gutters
- Style: TraditionalTransitional
- Other Structures: PorchRear PorchDeckScreened
- Parking: AttachedConcreteDrivewayGarage Faces FrontGarageGarage Door OpenerGarage Faces SideParking spaces: 6
- Roofing: ArchitecturalShingle
- Windows: Insulated Windows
- General: Brick VeneerFiber Cement2Brick/Mortar
- Road/Access: Asphalt
- HOA Amenities: InsuranceAnnually
- Originating MLS: AMLSNC_TRIANGLE
- County: Wake
- Zoning: LO12 Rosslare SUB COR BM2026-006101766146260
- Fencing: None
- Utilities: Electricity ConnectedWater Connected
- Water: Community/Coop
- Sewer: Septic Tank
- Source: AMLSNC_TRIANGLE
This listing courtesy of Jim Allen , Coldwell Banker HPW
Monthly Payment
- Principal & Interest $
- Property Taxes $
- Home Insurance $
- VA Funding Fee $