5808 Jill Marie Court, Wendell, NC 27591
- 5 beds |
- 3 baths |
- 3,876 sqft
 Single-Family Home
  Built in 2026
  1.8acre lot
 3 car garage
  $315/sqft
  Listed 14 days ago
Property Description
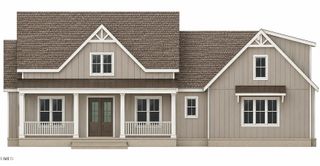
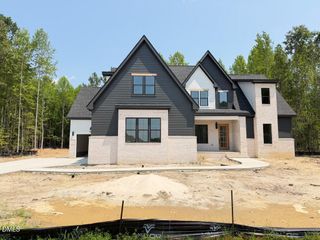
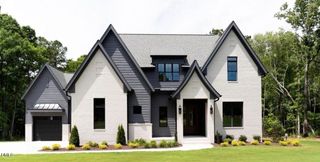
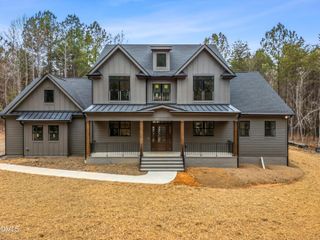
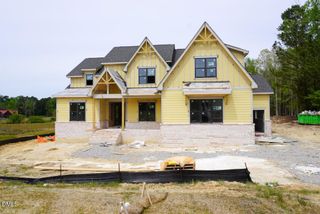
Custom-built by Cates Building in the prestigious Rosslare community, this exceptional estate sits on a private 1.8-acre lot with ample space for a future pool. The thoughtfully designed layout features dual primary suites--one on the main level and another upstairs. At the heart of the home, the chef's kitchen features quartz countertops, custom cabinetry, a spacious center island with barstool seating, premium stainless steel appliances, and a walk-in pantry with a prep sink -- all opening seamlessly to a light-filled dining area. The main-level primary suite complete with an elegant tray ceiling, wide plank hardwoods, and a spa-inspired bath featuring a dual quartz vanity, a spa-inspired tiled walk-in shower with bench seating, freestanding soaking tub, and a expansive walk-in closet. In the open family room, dramatic ceiling beams and a gas fireplace flanked by custom built-ins create a warm ambiance, while large sliding glass doors transition to a screened porch with an outdoor fireplace. Upstairs, discover a second primary suite with a dedicated sitting area, an oversized bonus room perfect for a media space, and generous secondary bedrooms. Complete with a three-car garage for ample parking and storage.
- Listing Status:
- Active
- Data Last Updated:
- September 22, 2026 at 7:18PM
- Listing Office:
- Coldwell Banker HPW : 919-876-8824
- Listing Agent:
- Jim Allen : 919-645-2114
- MLS ID:
- 10191351
- General: Rain Gutters
- Style: Transitional
- Other Structures: Front PorchRear PorchScreened
- Parking: AttachedDrivewayGarage Faces FrontGarageGarage Door OpenerGarage Faces SideParking spaces: 7
- Roofing: ArchitecturalMetalShingle
- General: BrickFiber Cement2Brick/Mortar
- Road/Access: Paved
- HOA Amenities: Annually
- Originating MLS: AMLSNC_TRIANGLE
- County: Wake
- Zoning: LO36 Rosslare Sub BM2025-012201766237148
- Utilities: Cable AvailableElectricity ConnectedPhone AvailableWater Connected
- Water: Community/Coop
- Sewer: Septic Tank
- Source: AMLSNC_TRIANGLE
This listing courtesy of Jim Allen , Coldwell Banker HPW
Monthly Payment
- Principal & Interest $
- Property Taxes $
- Home Insurance $
- VA Funding Fee $