2509 Rosslare Pond Trail, Wendell, NC 27591
- 4 beds |
- 6 baths |
- 4,131 sqft
 Single-Family Home
  Built in 2026
  0.92acre lot
 3 car garage
  $333/sqft
  Listed 4 months ago
Property Description
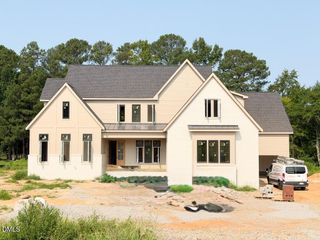
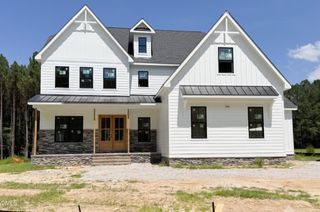
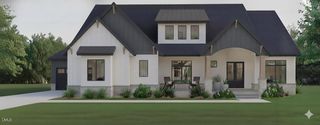
Custom-built by Thayer Homes, this stunning residence captures effortless elegance with pond views with a future fountain, on a pool-ready setting designed for resort-style living. From the moment you enter, rich hardwoods flow across the main level primary areas, where a luxurious primary suite and private guest retreat create a perfect balance of comfort and sophistication. The kitchen is a true showpiece--soaring cathedral ceilings, abundant natural light, and professional-grade appliances anchored by a built-in refrigerator. Just beyond, a beautifully appointed scullery with an additional sink and space for a secondary refrigerator keeps everything seamless behind the scenes. The family room invites you to unwind in style, centered around a sleek direct-vent fireplace with custom built-ins, while expansive sliders open to a screened porch with its own outdoor fireplace--blurring the line between indoor luxury and outdoor ambiance. Upstairs, two spacious en suite bedrooms and a private office with its own bath offer versatility and privacy, perfect for guests or elevated work-from-home living. This is where refined design meets relaxed luxury--crafted for both everyday living and unforgettable entertaining.
- Listing Status:
- Active
- Date Added:
- April 29, 2026
- Data Last Updated:
- September 22, 2026 at 7:42PM
- Listing Office:
- Coldwell Banker HPW : 919-876-8824
- Listing Agent:
- Jim Allen : 919-645-2114
- MLS ID:
- 10163372

- General: Rain Gutters
- Style: Transitional
- Other Structures: Front PorchRear PorchScreened
- Parking: AttachedConcreteDrivewayGarage Faces FrontGarage Faces SideGarageGarage Door OpenerParking spaces: 7
- Roofing: MetalArchitectural Shingle
- Windows: Insulated WindowsLow-Emissivity Windows
- General: BrickFiber Cement2Brick/Mortar
- Road/Access: Asphalt
- HOA Amenities: Storm Water Maintenance1560.0Annually
- Golf: None
- Originating MLS: Doorify MLS
- County: Wake
- Zoning: R-30LO28 Rosslare Sub BM2026-006101766334050
- View: Pond
- Utilities: Cable AvailableElectricity ConnectedWater ConnectedSeptic Connected
- Water: Community Water
- Sewer: Septic Tank
- Source: Doorify MLS
This listing courtesy of Jim Allen , Coldwell Banker HPW
Monthly Payment
- Principal & Interest $
- Property Taxes $
- Home Insurance $
- VA Funding Fee $

Location
Similar Listings Nearby