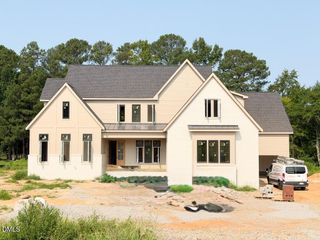
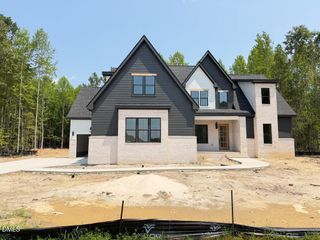
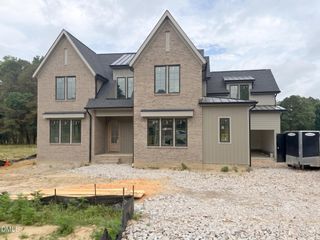
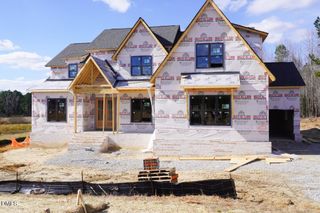
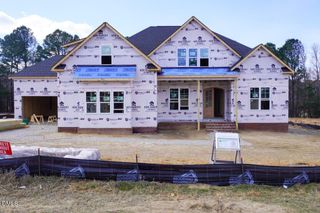
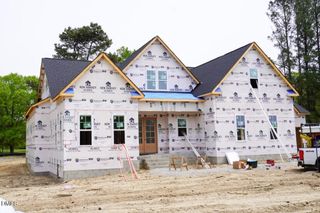
2536 Rosslare Pond Trail, Wendell, NC 27591
- 5 beds |
- 5 baths |
- 4,117 sqft
 Single-Family Home
  Built in 2026
  1.75acre lot
 3 car garage
  $316/sqft
  Listed 1 month ago
Property Description
2026 PARADE OF HOMES! Custom-built by Cates Building in the prestigious Rosslare community, this exceptional estate sits on a private 1.7-acre lot with ample space for a future pool. The thoughtfully designed layout features dual primary suites—one on the main level and another upstairs. At the heart of the home, the chef's kitchen features quartz countertops, custom cabinetry, a spacious center island with seating, premium stainless steel appliances, and a walk-in pantry with a prep sink, all opening seamlessly to a light-filled dining area. The main-level primary suite serves as a refined retreat, complete with an elegant tray ceiling, wide plank hardwoods, and a spa-inspired bath featuring a dual quartz vanity, a spa-inspired tiled walk-in shower with bench seating, freestanding soaking tub, and a expansive walk-in closet. In the open family room, dramatic ceiling beams and a gas fireplace flanked by custom built-ins create a warm ambiance, while large sliding glass doors transition to a screened porch with an outdoor fireplace. Upstairs, discover a second primary suite with a dedicated sitting area, an oversized bonus room perfect for a media space, and generous secondary bedrooms. Complete with a three-car garage for ample parking and storage.
- Listing Status:
- Active
- Date Added:
- August 7, 2026
- Data Last Updated:
- September 22, 2026 at 7:42PM
- Listing Office:
- Coldwell Banker HPW : 919-876-8824
- Listing Agent:
- Jim Allen : 919-645-2114
- MLS ID:
- 10185063

- General: Rain GuttersIn Parade of Homes
- Style: Transitional
- Other Structures: Front PorchRear PorchScreened
- Parking: AttachedDrivewayGarage Faces FrontGarage Faces SideGarageGarage Door OpenerParking spaces: 7
- Roofing: MetalArchitectural Shingle
- General: BrickFiber Cement2Brick/Mortar
- Road/Access: Paved
- HOA Amenities: Storm Water Maintenance1560.0Annually
- Golf: None
- Originating MLS: Doorify MLS
- County: Wake
- Zoning: R-30Lo47 Rosslare Sub Bm2025-01220176603346100000 0529956
- Utilities: Cable AvailableElectricity ConnectedPhone AvailableWater ConnectedSeptic Connected
- Water: Community Water
- Sewer: Septic Tank
- Source: Doorify MLS
This listing courtesy of Jim Allen , Coldwell Banker HPW
Monthly Payment
- Principal & Interest $
- Property Taxes $
- Home Insurance $
- VA Funding Fee $

Location
Similar Listings Nearby