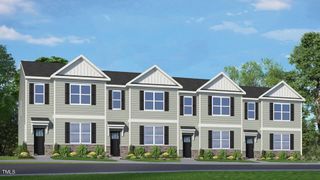
304 Sweetbay Tree Drive, Wendell, NC 27591
- 3 beds |
- 3 baths |
- 1,616 sqft
 Town Home
  Built in 2026
  2,313sqft lot
 1 car garage
  $173/sqft
  Listed 27 days ago
Property Description
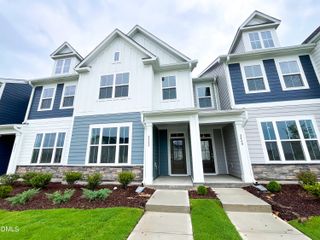
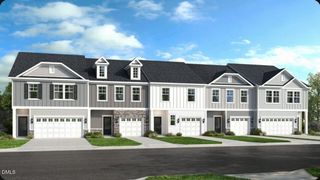
What's Special: No Rear Neighbors | Backs to Open Space | Large Kitchen Island | East Facing Lot. New Construction - September Completion! Built by America's Most Trusted Home Builder. Welcome to the Magnolia at 304 Sweetbay Tree Drive in Magnolia Townes! This welcoming new townhome offers a bright, open main living area featuring a spacious gathering room that flows effortlessly into the dining area and a well-appointed kitchen with a large island, all enhanced by abundant natural light and access to a private patio. Upstairs, the relaxing owner's suite includes a generous walk-in closet and en-suite bath, while two additional bedrooms share a full bath, and a conveniently located laundry room add comfort and convenience to daily routines. In the heart of Wendell, NC, this new townhome community offers a perfect blend of peaceful suburban living and the energy of nearby Raleigh. Just minutes from downtown Wendell, you'll enjoy easy access to great schools, major employers, and I 540 and I 87—keeping you close to everything that matters. Additional Highlights Include: Pendant light prewire and boxed stairs with laminate tread. Photos are for representative purposes only. MLS#10177267
- Listing Status:
- Active
- Date Added:
- June 30, 2026
- Data Last Updated:
- July 27, 2026 at 7:42AM
- Listing Office:
- Taylor Morrison of Carolinas, : 919-380-7223
- Listing Agent:
- Danya Bizzell : 919-551-3515
- MLS ID:
- 10177267

- General: Rain Gutters
- Style: Traditional
- Other Structures: Front PorchPatio
- Parking: AttachedDrivewayGarage Faces FrontGarageGarage Door OpenerParking spaces: 1
- Roofing: Architectural Shingle
- Windows: Insulated Windows
- General: Fiber Cement2Slab
- HOA Amenities: InsuranceMaintenance GroundsMaintenance StructureOtherTrail(s)InsuranceMaintenance GroundsMaintenance StructureStorm Water Maintenance160.0Monthly
- Golf: CurbsOtherStreet LightsSidewalks
- Originating MLS: Doorify MLS
- County: Wake
- Zoning: NCLo88 Magnolia Townes Ph2 Bm2024-00475178311566596000 0514729
- Fencing: None
- Utilities: Natural Gas AvailableSewer AvailableUnderground Utilities
- Water: Public
- Sewer: Public Sewer
- Source: Doorify MLS
- Ownership: Townhouse
This listing courtesy of Danya Bizzell , Taylor Morrison of Carolinas,
Monthly Payment
- Principal & Interest $
- Property Taxes $
- Home Insurance $
- VA Funding Fee $

Location
Similar Listings Nearby
 New - 3 days ago