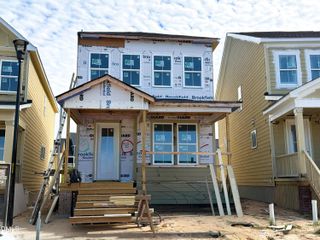
540 Tradition Farm Place, Wendell, NC 27591
- 3 beds |
- 3 baths |
- 1,749 sqft
 Single-Family Home
  Built in 2026
  4,792sqft lot
 2 car garage
  $196/sqft
  Listed 8 days ago
Property Description
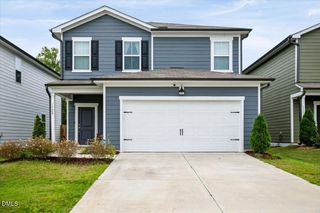
Step into 540 Tradition Farm Place—a smartly designed two-story home that makes everyday living feel open, comfortable, and easy to enjoy. With approximately 1,749 square feet, 3 bedrooms, 2.5 bathrooms, and a 2-car garage, this home uses its space well, pairing an open main level with private upstairs retreats. The 1st floor is made for connection, with a spacious living room that flows naturally into the kitchen and breakfast area. The kitchen stands out with quartz countertops, stainless-steel appliances, a center island, and a walk-in pantry, giving you the style, storage, and workspace you want for daily meals or weekend hosting. Just beyond the breakfast area, the rear patio creates an easy outdoor escape for morning coffee, casual grilling, or winding down in the fresh air. Upstairs, the primary bedroom feels like a true retreat with a deep walk-in closet and an ensuite bathroom featuring a dual vanity, walk-in shower, and a private water closet. 2 additional bedrooms each include their own walk-in closet, giving everyone valuable storage space, while the additional full bathroom and centrally located laundry room help keep daily routines simple and efficient. With its efficient floor plan, modern finishes and generous bedroom storage, 540 Tradition Farm Place offers a fresh opportunity to enjoy comfortable living at Belle Grove. *Photos are not of the actual home or interior features and are representative of floor plan only.
- Listing Status:
- Active
- Date Added:
- September 22, 2026
- Data Last Updated:
- September 30, 2026 at 2:41PM
- Listing Office:
- D.R. Horton, Inc. : 919-815-2079
- Listing Agent:
- Kenneth Ward : 919-713-8414
- MLS ID:
- 10194176

- General: None
- Style: Traditional
- Other Structures: Patio
- Parking: AttachedConcreteDrivewayGarage Faces FrontGarageGarage Door OpenerParking spaces: 4
- Roofing: AsphaltFiberglassShingle
- General: Fiber CementStone Veneer2Slab
- HOA Amenities: Dog ParkOtherPlaygroundSport Court60.0Monthly
- Originating MLS: Doorify MLS
- County: Wake
- Zoning: LO68 Belle Grove PH7 BM2025-002821793260651
- Utilities: Electricity ConnectedSewer ConnectedWater Connected
- Water: Public
- Sewer: Public Sewer
- Source: Doorify MLS
This listing courtesy of Kenneth Ward , D.R. Horton, Inc.
Monthly Payment
- Principal & Interest $
- Property Taxes $
- Home Insurance $
- VA Funding Fee $

Location
Similar Listings Nearby
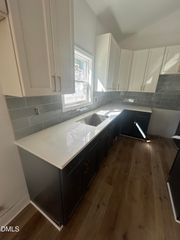
 New - 1 day ago