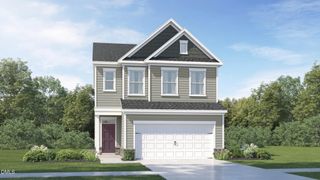
637 Compass Pointe Drive, Wendell, NC 27591
- 3 beds |
- 2 baths |
- 1,618 sqft
 Single-Family Home
 Built in 2026
 5,663sqft lot
 2 car garage
 $265/sqft
 Listed 8 days ago
Property Description
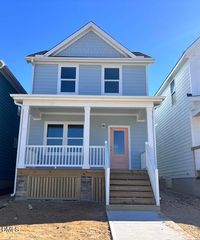
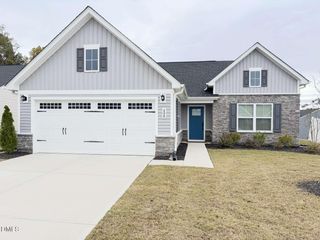
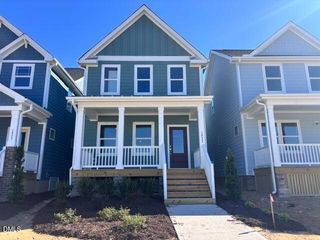
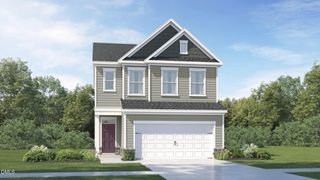
Comfortable living gets a fashionable new feel at 637 Compass Pointe Drive in the new construction community of Porters Landing. This single-story floor plan offers approximately 1,618 square feet with 3 bedrooms, 2 bathrooms, and an attached 2-car garage—bringing together comfort, convenience, and a layout that keeps daily life simple and convenient. Inside this bright and intuitively laid out home, past the two secondary bedrooms and hallway bath, you'll find the kitchen, dining room, and living room, flowing together with ease and keeping your household connected. The kitchen features quartz countertops, stainless steel appliances, shaker-style cabinetry with soft-close hardware and crown molding details, and an island that provides prep space and a natural spot for casual conversation. Out back, the covered patio extends the home outdoors—perfect for morning coffee or a breath of fresh air. At the rear of the home, the primary suite creates a relaxing retreat with a walk-in closet, dual vanities, and a walk-in shower. An additional 2 bedrooms at the front of the home offer flexible space for guests, hobbies, or whatever your household needs most. Residents of Porters Landing will enjoy amenities such as the pocket park, playground, walking trails, and can look forward to enjoying the future community dog park! Welcome home to 637 Compass Pointe Drive at Porters Landing! *Photos are not of the actual home or interior features and are representative of floor plan only.*
- Listing Status:
- Active
- Date Added:
- November 4, 2026
- Data Last Updated:
- November 12, 2026 at 7:42AM
- Listing Office:
- D.R. Horton, Inc. : 919-815-2079
- Listing Agent:
- Kenneth Ward : 919-713-8414
- MLS ID:
- 10201617

- General: Rain Gutters
- Style: Ranch
- Other Structures: PatioCovered
- Parking: AttachedConcreteDrivewayGarage Faces FrontGarageGarage Door OpenerInside EntranceParking spaces: 4
- Roofing: Architectural Shingle
- Windows: Low-Emissivity WindowsScreens
- General: HardiPlank TypeStone VeneerOneSlab
- HOA Amenities: Dog ParkOtherParkPlaygroundTrail(s)76.33Monthly
- Originating MLS: Doorify MLS
- County: Wake
- Zoning: LO10 PORTERS LANDING BM2026-014221773986007
- Utilities: Electricity ConnectedSewer ConnectedWater Connected
- Water: Public
- Sewer: Public Sewer
- Source: Doorify MLS
This listing courtesy of Kenneth Ward , D.R. Horton, Inc.
Monthly Payment
- Principal & Interest $
- Property Taxes $
- Home Insurance $
- VA Funding Fee $

Location
Similar Listings Nearby
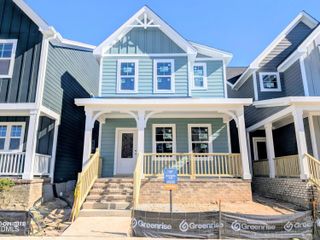
 New - 2 days ago