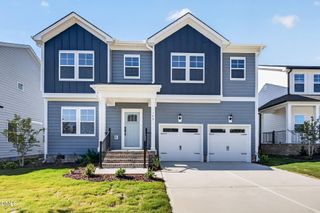
705 Compass Pointe Drive, Wendell, NC 27591
- 4 beds |
- 3 baths |
- 2,824 sqft
 Single-Family Home
 Built in 2026
 5,663sqft lot
 2 car garage
 $167/sqft
 Listed 8 days ago
Property Description
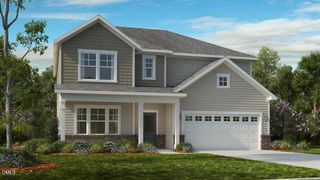
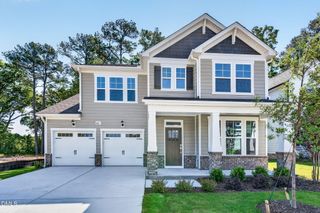
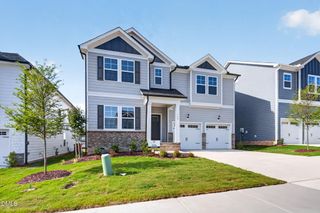
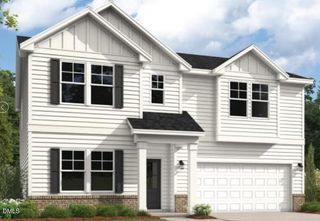
Welcome to 705 Compass Pointe Drive, a thoughtfully designed home built to fit your lifestyle. Offering 4 bedrooms, 2.5 bathrooms, and approximately 2,824 square feet, this well-appointed 2-story floor plan blends modern style, everyday comfort, and flexible living spaces. Step inside to an inviting main level where the connected kitchen and living room create the perfect space for busy mornings, relaxing evenings, and entertaining guests. The kitchen features a spacious pantry, crown molding, quartz countertops, stainless-steel appliances, and shaker-style cabinetry with soft-close doors. Near the front of the home, the formal dining room offers an ideal setting for meals and gatherings with family and friends while just past nearby elegant French doors you'll find the home office that overlooks the front porch. Upstairs, the spacious primary suite includes a private bath with a double vanity, walk-in shower, a large walk-in closet, and a water closet. An additional 3 bedrooms, each with a walk-in closet, provide plenty of space for family, guests, or hobbies. An additional full bath and a versatile loft round out the 2nd floor. Residents of Porters Landing will enjoy the community pocket park, playground, walking trails, and the future dog park! With a functional layout, contemporary finishes, and a desirable community setting, Porters Landing is ready to welcome you home! *Photos are not of the actual home or interior features and are representative of floor plan only.*
- Listing Status:
- Active
- Date Added:
- November 4, 2026
- Data Last Updated:
- November 12, 2026 at 1:39PM
- Listing Office:
- D.R. Horton, Inc. : 919-815-2079
- Listing Agent:
- Kenneth Ward : 919-713-8414
- MLS ID:
- 10201677

- General: Rain Gutters
- Style: Traditional
- Other Structures: Front PorchPatio
- Parking: AttachedConcreteDrivewayGarage Faces FrontGarageGarage Door OpenerInside EntranceParking spaces: 4
- Roofing: Architectural Shingle
- Windows: Low-Emissivity WindowsScreens
- General: Brick VeneerHardiPlank TypeTwoSlab
- HOA Amenities: Dog ParkOtherParkPlaygroundTrail(s)76.33Monthly
- Originating MLS: Doorify MLS
- County: Wake
- Zoning: LO13 PORTERS LANDING BM2026-014221773983082
- Utilities: Electricity ConnectedSewer ConnectedWater Connected
- Water: Public
- Sewer: Public Sewer
- Source: Doorify MLS
This listing courtesy of Kenneth Ward , D.R. Horton, Inc.
Monthly Payment
- Principal & Interest $
- Property Taxes $
- Home Insurance $
- VA Funding Fee $

Location
Similar Listings Nearby
 New - 2 days ago