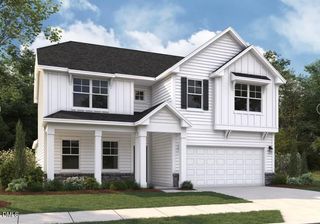
748 E Clydes Point Way, Wendell, NC 27591
- 4 beds |
- 3 baths |
- 2,965 sqft
 Single-Family Home
 Built in 2026
 0.46acre lot
 3 car garage
 $194/sqft
 Listed 15 days ago
Property Description
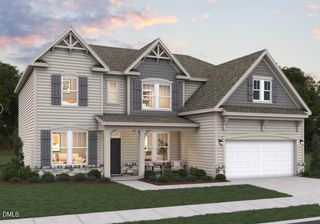
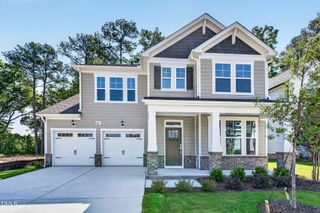
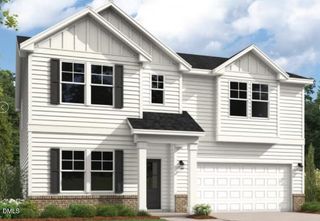
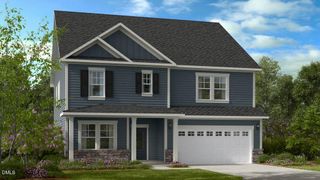
A welcoming foyer leads to a flex room with French doors and a nearby dining room painted in SW "Foggy Day" with two-piece crown molding. A convenient half bath sits nearby, while the foyer opens to the spacious great room with a gas log fireplace and floating mantel, flowing into the kitchen and breakfast area. The kitchen features white cabinetry with a "Blue Smoke" accent island, "Carrara Extra" quartz countertops, herringbone tile backsplash, corner pantry, and stainless steel appliances. The breakfast area provides access to the rear covered porch through sliding glass doors, while the nearby mudroom offers garage access and a built-in bench and cubbies. Upstairs, a versatile loft, conveniently located laundry room, full hall bathroom, and three additional bedrooms provide comfortable living space. The primary suite showcases a tray ceiling and an ensuite bathroom with a dual-sink vanity with a center drawer stack, walk-in tile shower, private water closet, linen closet, and direct access to the walk-in closet. Exterior highlights include low-maintenance vinyl siding with shake accents, a stone facade, dimensional roof shingles, and a spacious front porch with smart keypad entry. Additional features include a 3-car garage, fiber-optic internet availability, Energy Plus certification, and a 1-2-10 builder in-house warranty. Maggie Way features a community pool, pool house, five-acre fishing lake, and a spacious "Tot Lot" with a brand-new playground for kids to enjoy. Home is currently under construction.
- Listing Status:
- Active
- Data Last Updated:
- November 12, 2026 at 7:17AM
- Listing Office:
- HomeTowne Realty : 919-550-7355
- Listing Agent:
- Nicole Orringer : 919-464-4145
- MLS ID:
- 10200590
- General: Private YardRain Gutters
- Style: CraftsmanTraditionalTransitional
- Other Structures: Front PorchRear PorchCovered
- Pool: AssociationCommunity
- Roofing: ArchitecturalShingle
- General: BrickRadiant BarrierVinyl Siding2BlockCrawlspace
- HOA Amenities: PlaygroundPoolPond Year RoundAnnually
- Originating MLS: AMLSNC_TRIANGLE
- County: Johnston
- Zoning: Maggie Way Lot 245 Phase 4A1782000-27-6761
- Water: Public
- Sewer: Septic Tank
- Source: AMLSNC_TRIANGLE
This listing courtesy of Nicole Orringer , HomeTowne Realty
Monthly Payment
- Principal & Interest $
- Property Taxes $
- Home Insurance $
- VA Funding Fee $

 New - 3 days ago