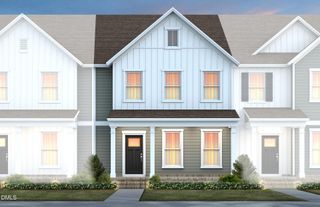
911 Sculptor Street, Wendell, NC 27591
- 3 beds |
- 3 baths |
- 1,823 sqft
 Town Home
  Built in 2026
  2,178sqft lot
 2 car garage
  $166/sqft
  Listed 1 month ago
Property Description
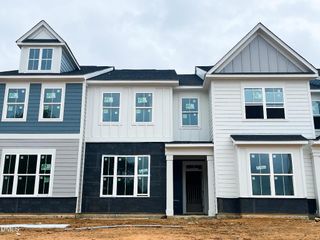
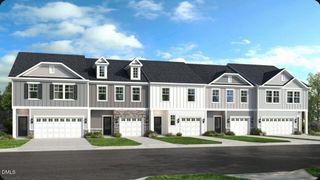
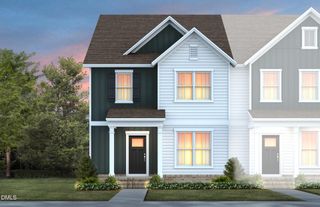
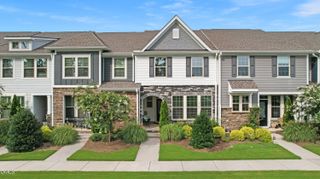
RED TAG Sales Event! Come tour the Collin at 911 Sculptor Street, Wendell, NC, 27591 at The Townes at Anderson Farm! The Collin is one of our two-story townhome plans featured in The Townes at Anderson Farm, located in Wendell, NC. This is a spacious and modern home designed with open-concept living in mind. This home offers 3 bedrooms, 2.5 bathrooms, and a 2-car garage. You are greeted by a foyer as you enter that opens to the center of the home that blends the the family room, kitchen and dining room creating an airy feel. The open kitchen is equipped with stainless steel appliances, quartz countertops and bar seating- perfect for both cooking and entertaining. The primary suite is located on the second floor, complete with en-suite bathroom with dual vanities and a walk-in closet. The additional two bedrooms share access to a secondary bathroom. The laundry room completes the second floor. The open floorplan and thoughtfully designed living spaces, make the Collin the ideal home for you at The Townes at Anderson Farm. * Photos are not of actual home or interior features and are representative of floor plan only. *
- Listing Status:
- Active
- Data Last Updated:
- July 27, 2026 at 7:20AM
- Listing Office:
- D.R. Horton, Inc. : 919-815-2079
- Listing Agent:
- Kenneth Ward : 919-713-8414
- MLS ID:
- 10174075
- Style: Traditional
- Other Structures: Patio
- Pool: AssociationCommunity
- Parking: AttachedConcreteDrivewayGarageGarage Door OpenerGarage Faces RearParking spaces: 4
- Roofing: ArchitecturalShingle
- General: Vinyl Siding2Slab
- HOA Amenities: Dog ParkMaintenance GroundsLandscapingPlaygroundPoolTrail(s)Maintenance GroundsMonthly
- Originating MLS: AMLSNC_TRIANGLE
- County: Wake
- Zoning: LO70 ANDERSON FARMS PH8-11 BM2024 -008171774553968
- Utilities: Cable AvailableElectricity AvailableNatural Gas AvailableSewer AvailableUnderground UtilitiesWater Available
- Water: Public
- Sewer: Public Sewer
- Source: AMLSNC_TRIANGLE
This listing courtesy of Kenneth Ward , D.R. Horton, Inc.
Monthly Payment
- Principal & Interest $
- Property Taxes $
- Home Insurance $
- VA Funding Fee $

 New - 3 days ago