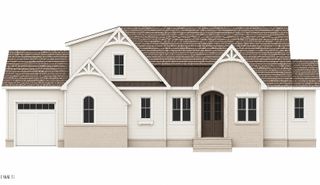
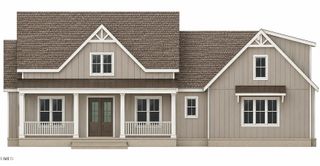
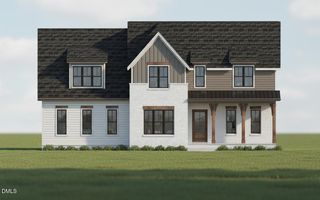
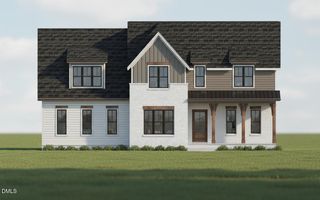
Address unavailable.
- 4 beds |
- 5 baths |
- 3,228 sqft
 Single-Family Home
  Built in 2026
  1.12acre lot
 3 car garage
  $333/sqft
  Listed 3 months ago
Property Description
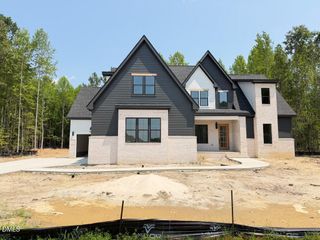
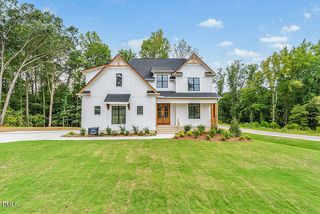
Custom-built by Center Park Homes, this exceptional residence is perfectly positioned on a pool-ready cul-de-sac homesite with a rare 3-car garage and 3,228 square feet of thoughtfully designed living space. Rich hardwoods span the main level, leading into a stunning chef's kitchen featuring ceiling-height cabinetry, an expansive quartz center island, and a professional KitchenAid appliance package including a gas range. The kitchen flows effortlessly into a sun-drenched casual dining area accented by architectural beam details, creating a warm yet refined gathering space. The dramatic two-story family room makes a statement with a direct vent fireplace, custom flanking built-ins, and seamless indoor-outdoor living through a slider opening to the screened porch with its own fireplace--perfect for year-round entertaining. The luxurious main-level primary suite showcases a cathedral ceiling and a spa-inspired bath complete with a zero-entry tile shower, freestanding soaking tub, and elevated designer finishes, while a private guest suite on the main level offers flexibility for visitors or multigenerational living. Upstairs, you'll find two additional bedrooms and a spacious bonus/game room, providing the ideal retreat for relaxation or recreation. Thoughtfully designed, beautifully finished, and set on a premium homesite, this home delivers elevated living at its finest.
- Listing Status:
- Active
- Data Last Updated:
- September 22, 2026 at 6:18PM
- Listing Office:
- Coldwell Banker HPW : 919-876-8824
- Listing Agent:
- Jim Allen : 919-645-2114
- MLS ID:
- 10178467
- General: Rain Gutters
- Style: Transitional
- Other Structures: PorchRear PorchScreened
- Parking: AttachedConcreteDrivewayGarage Faces FrontGarageGarage Door OpenerInside EntranceGarage Faces SideParking spaces: 7
- Roofing: ArchitecturalShingle
- Windows: Insulated WindowsLow-Emissivity Windows
- General: Board & Batten SidingBrick VeneerFiber Cement2Brick/Mortar
- Road/Access: Asphalt
- HOA Amenities: Annually
- Originating MLS: AMLSNC_TRIANGLE
- County: Wake
- Zoning: Lo13 Rosslare Sub Bm2025-01220176603149201000 0529922
- View: Trees/WoodsView
- Utilities: Cable AvailableElectricity ConnectedPropaneWater Connected
- Water: Community/Coop
- Sewer: Septic Tank
- Source: AMLSNC_TRIANGLE
This listing courtesy of Jim Allen , Coldwell Banker HPW
Monthly Payment
- Principal & Interest $
- Property Taxes $
- Home Insurance $
- VA Funding Fee $